Luxury Interior Designer on Long Island, NY

A closer look at recent Long Island interiors, in Robyn's own words. Explore the vision, the transformation, and the details behind each space.
When no dining table on the market had the right scale, Robyn designed a sixteen-foot table with a sculptural antique gold base and built the entire room around it.
View Project
A timeless cream and black palette, warmed with rich wood tones and anchored by black pendant lighting, layered over a builder floor plan that was quietly elevated with custom millwork.
View Project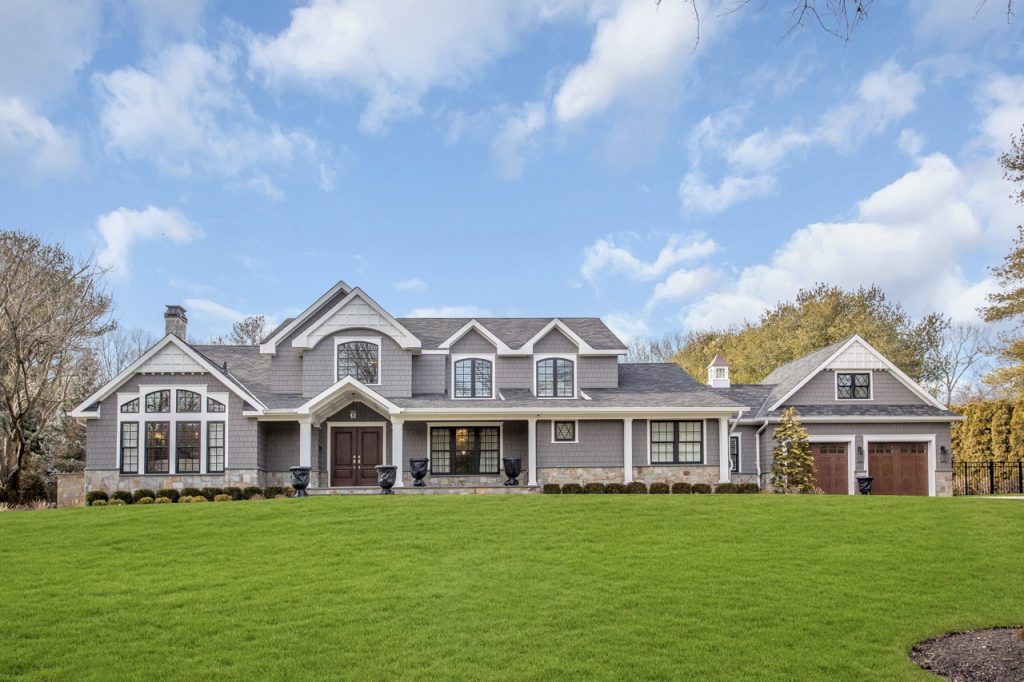
A ground-up 6,000-square-foot build, designed from foundation to final styling, where a single living room rug set the blue palette flowing through every room.
View Project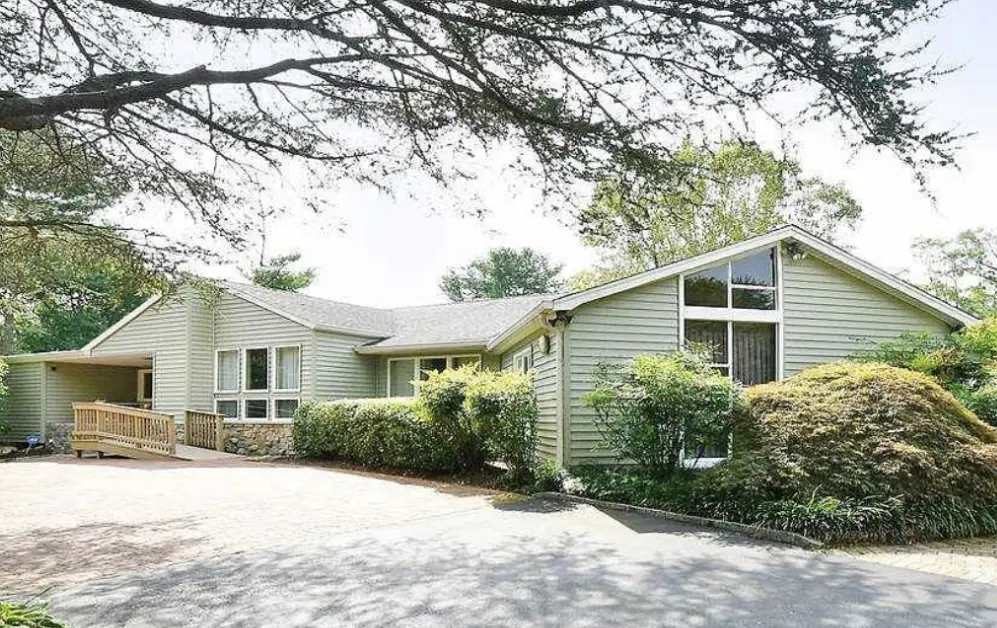
Creating an Architectural Statement: how custom molding, dramatic black walls, and a club-like four-chair layout turned a Long Island ranch room into something extraordinary.
View Project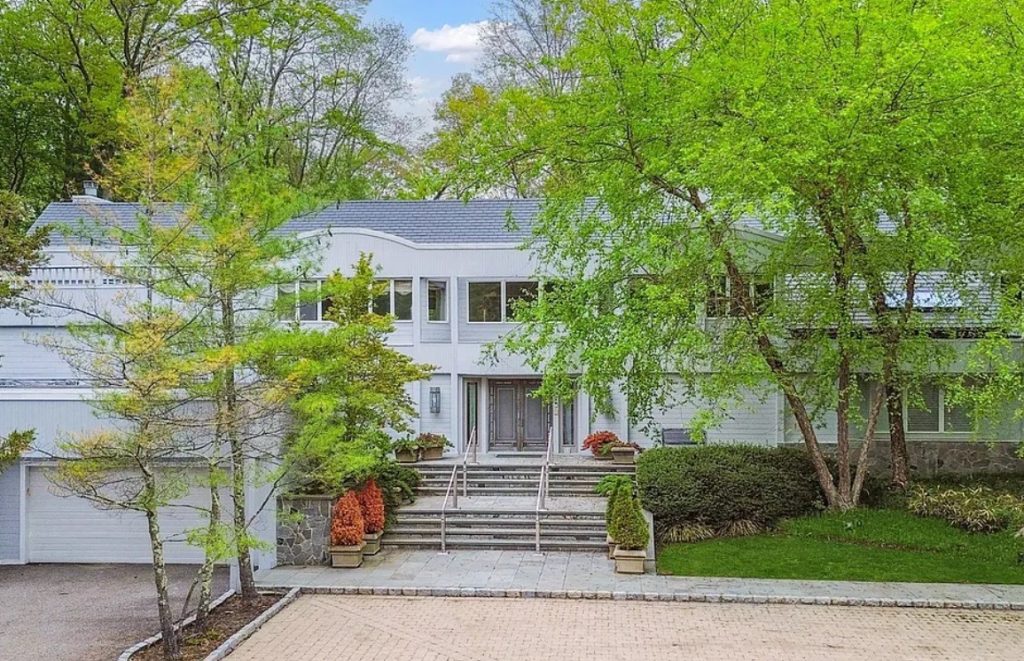
A double-height custom fireplace wall, a years-long search for the perfect blue, and soft lilac accents define an estate designed to outlast trends.
View Project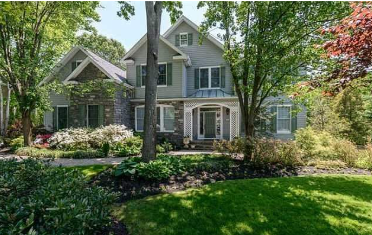
A center hall Colonial reimagined room by room, where statement rugs, custom mantels, and dramatic wallpaper build a quietly luxurious whole.
View Project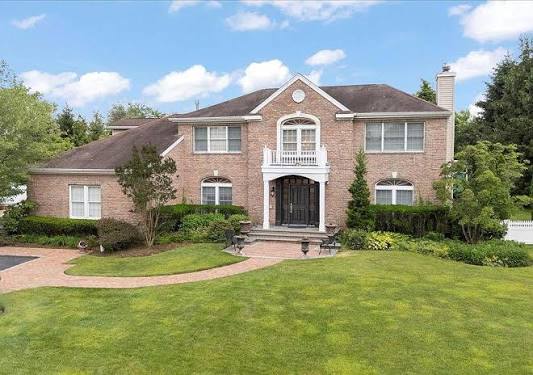
A decade-long design partnership that carried a 5,000-square-foot home from elegant blank canvas to a durable, family-ready retreat without losing an ounce of its classic polish.
View Project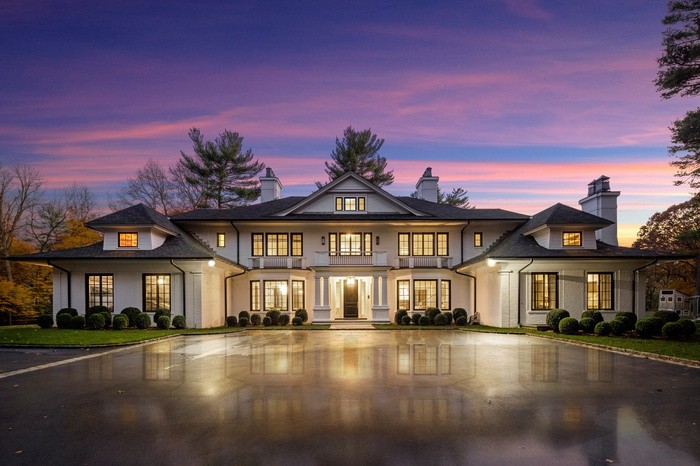
A partially furnished estate becomes a deeply personal retreat, where commissioned artwork, treasured pieces from a previous home, and a guest house built for teenagers tell one client's story.
View Project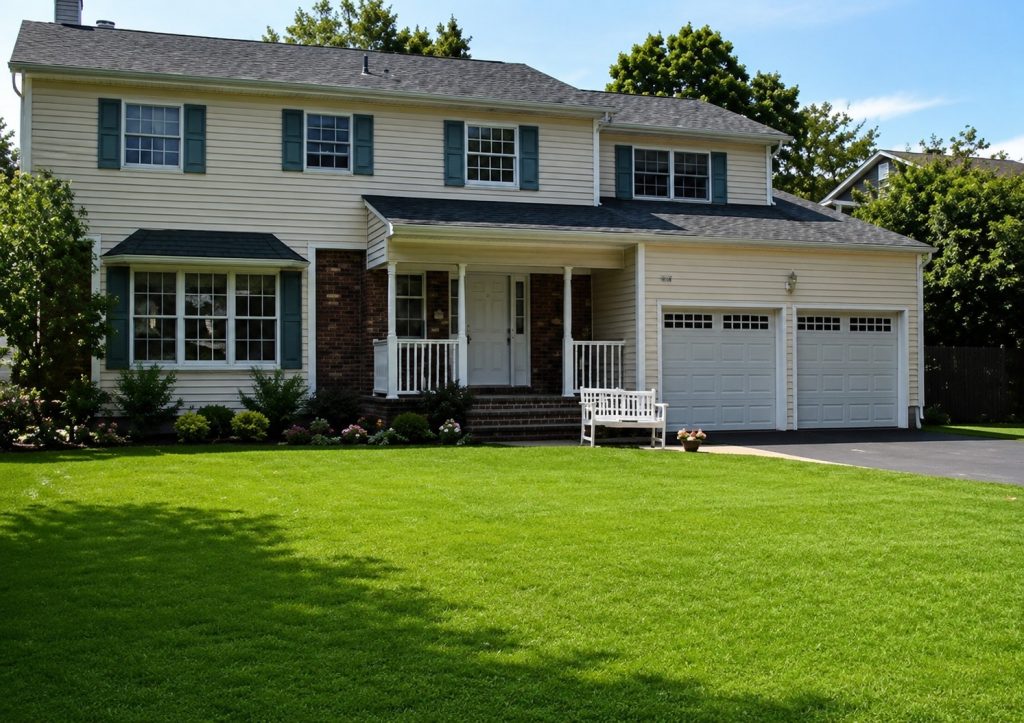
A single soft blue rug set the tone for a living room where deep blue walls, crisp white millwork, and a beloved dog's portrait turn fine architecture into a family's favorite room.
View ProjectCall for a private consultation. Robyn designs estates and homes across Long Island.
25+ Years Experience · 150+ Manufacturer Partners · Full-Service Design Firm