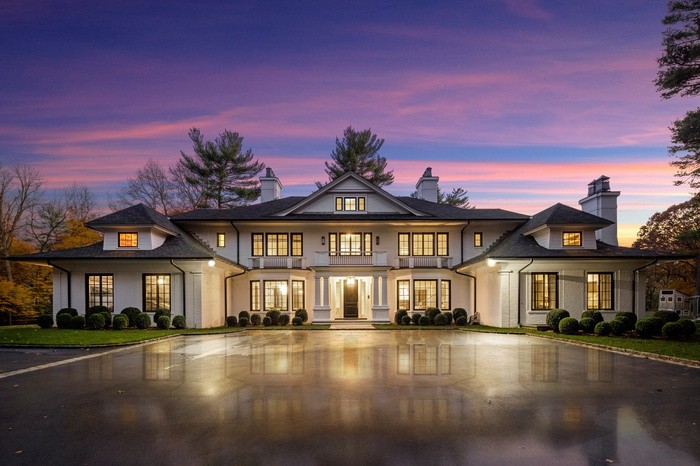
Every home should reflect the people who live there. While this beautiful Old Westbury residence had impressive architecture and quality furnishings, it did not feel like my client’s home. He had purchased the property partially furnished, and although many of the pieces were attractive, they lacked the personality and warmth that make a house truly feel lived in.
This project was especially meaningful because it was not our first time working together. Seven years earlier, I had designed his previous home in Roslyn. Because I already understood his lifestyle, taste, and budget, we were able to make decisions quickly and confidently. My goal was not to start over. Instead, it was to blend existing furnishings with carefully selected new pieces that reflected who he is today.
From the main entrance to the guest house, every room was designed with purpose. The result is a luxury home that feels welcoming, personal, and perfectly suited to the way my client and his family live.
The EntranceA Grand Entrance With Personality
The entrance is the first impression of any home. It sets the tone for everything that follows.
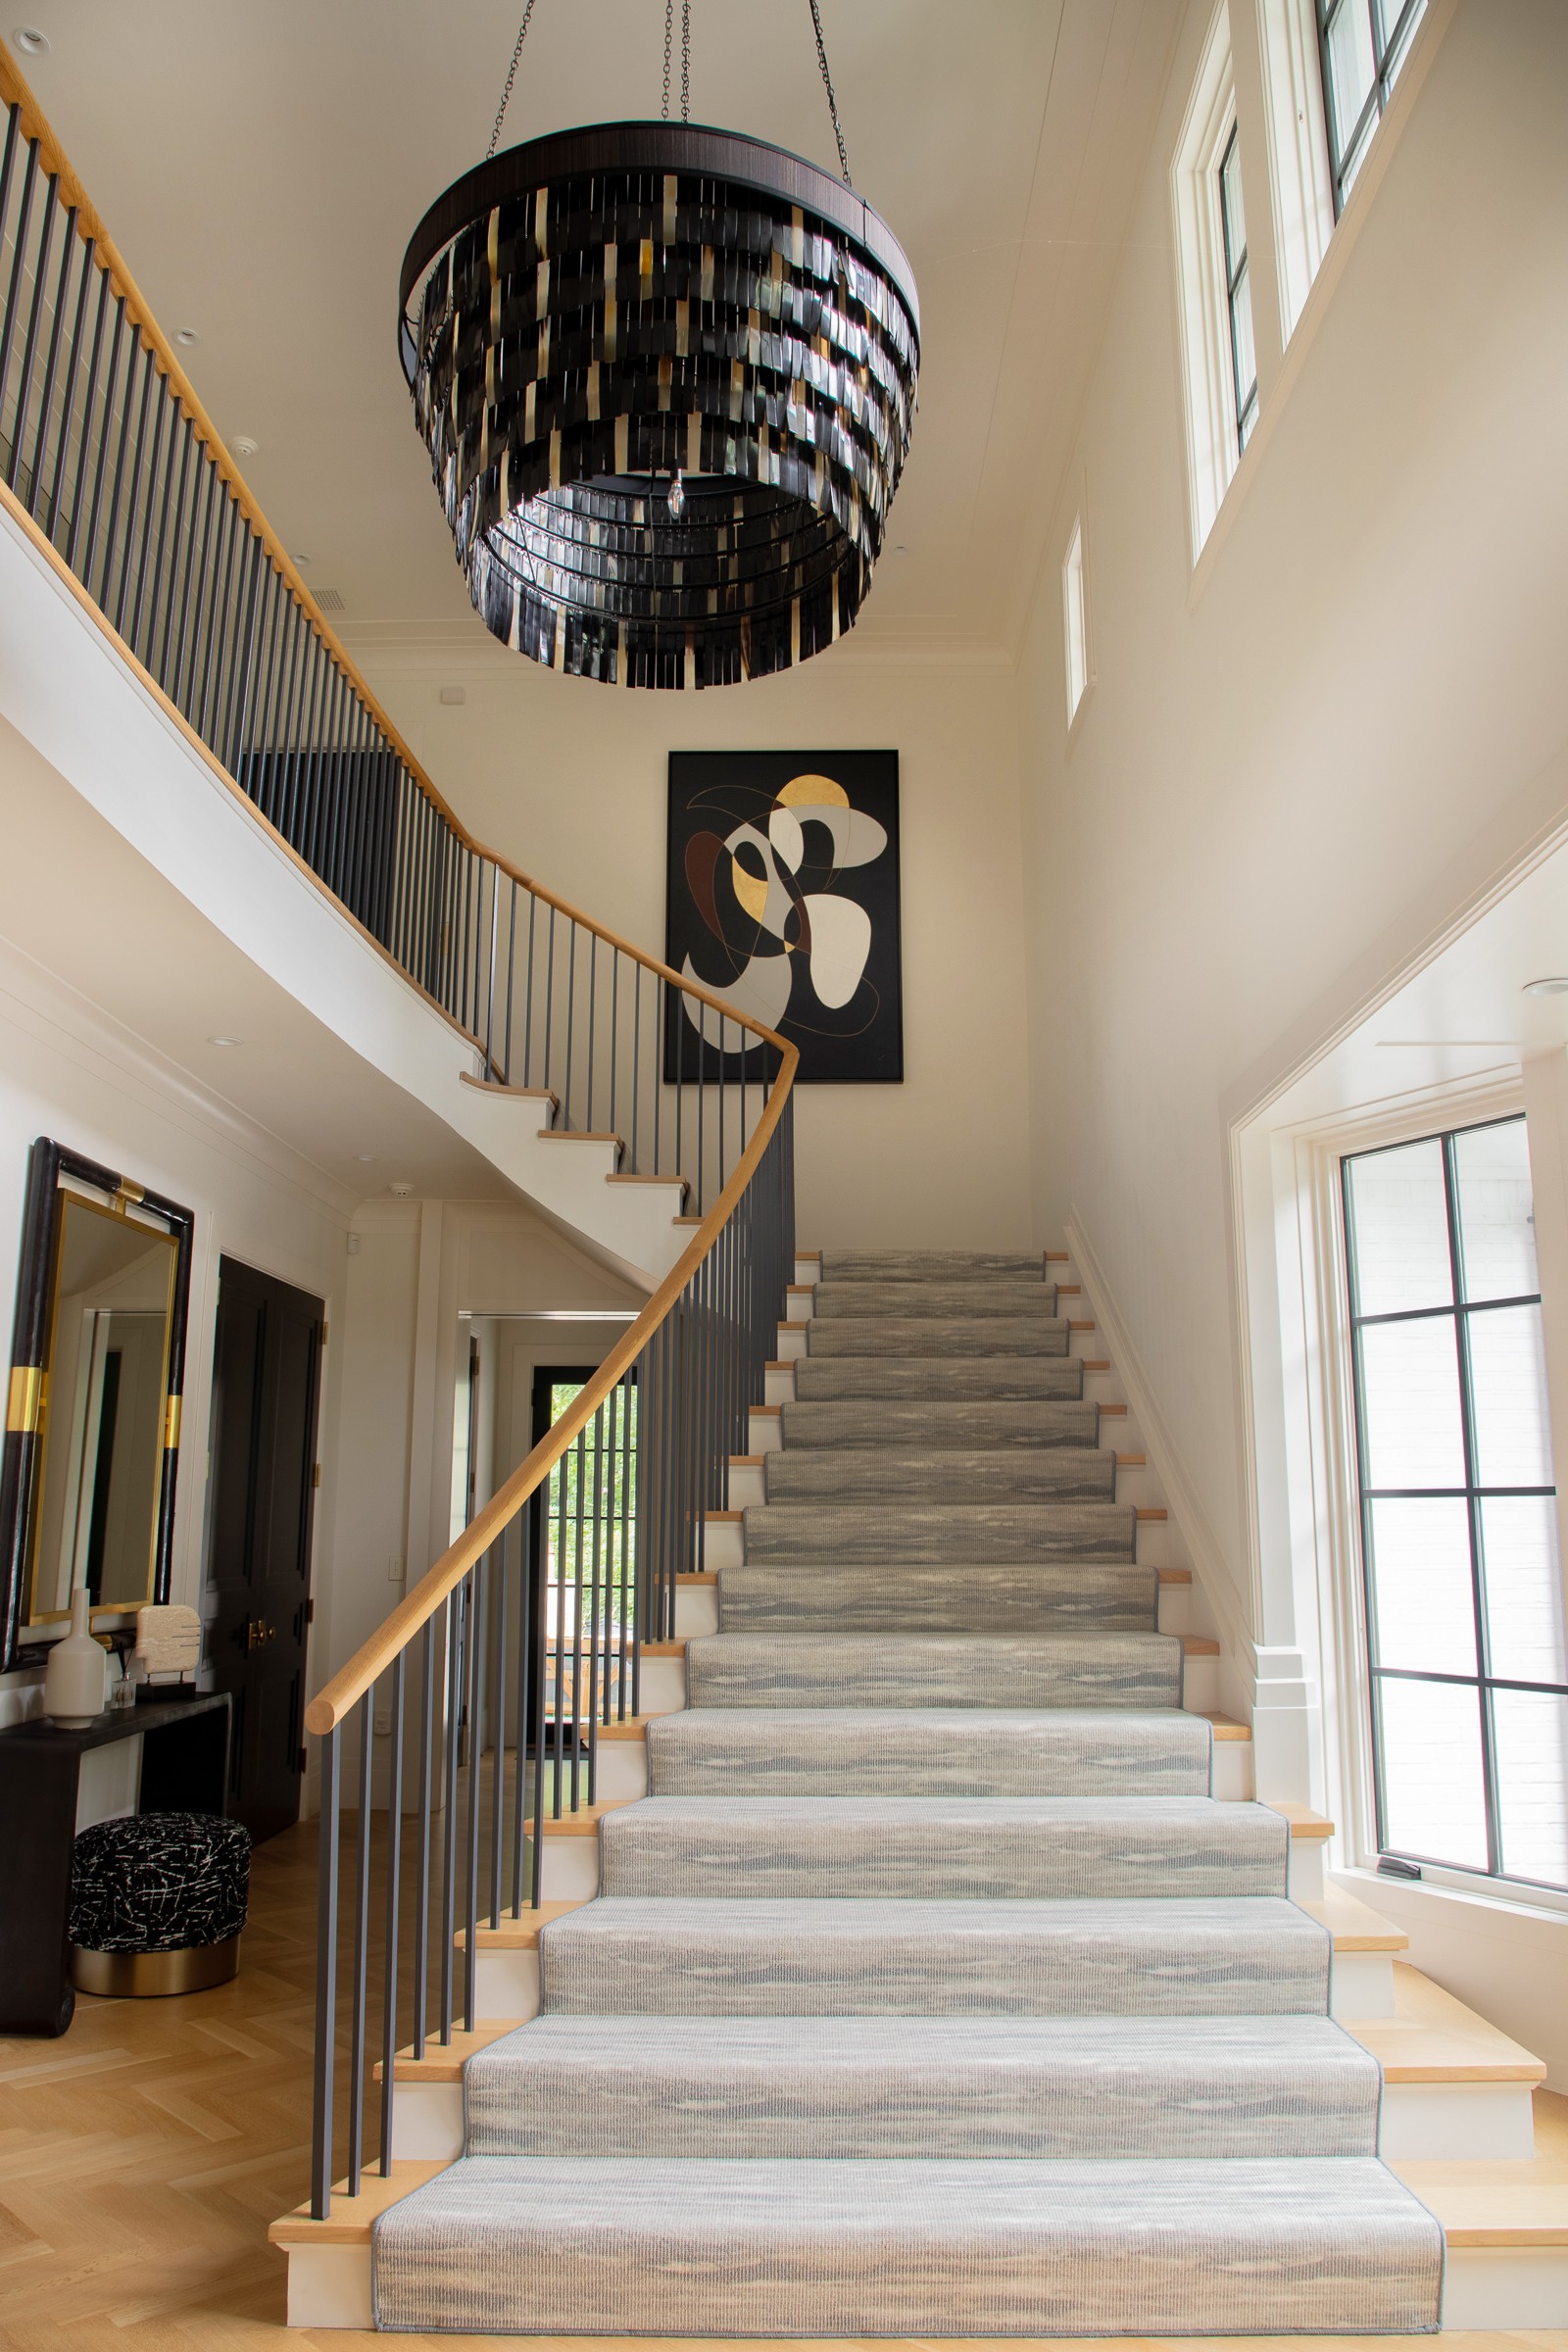
Although the foyer was beautiful, it lacked a focal point. The scale of the space called for something bold that would immediately capture your attention. I knew the answer was custom artwork.
I worked closely with my art specialist to design a large statement piece specifically for this home. Every detail was carefully considered. The colors complement the stair runner, lighting, flooring, and surrounding architecture while adding warmth and personality.
The artwork immediately transformed the space. Instead of feeling like a beautifully furnished house, the entrance now feels personal and inviting. It introduces visitors to the style and character they will experience throughout the rest of the home.
The Gallery HallwayA Hallway That Tells a Story
Hallways are often overlooked, but they can become some of the most memorable spaces in a home.
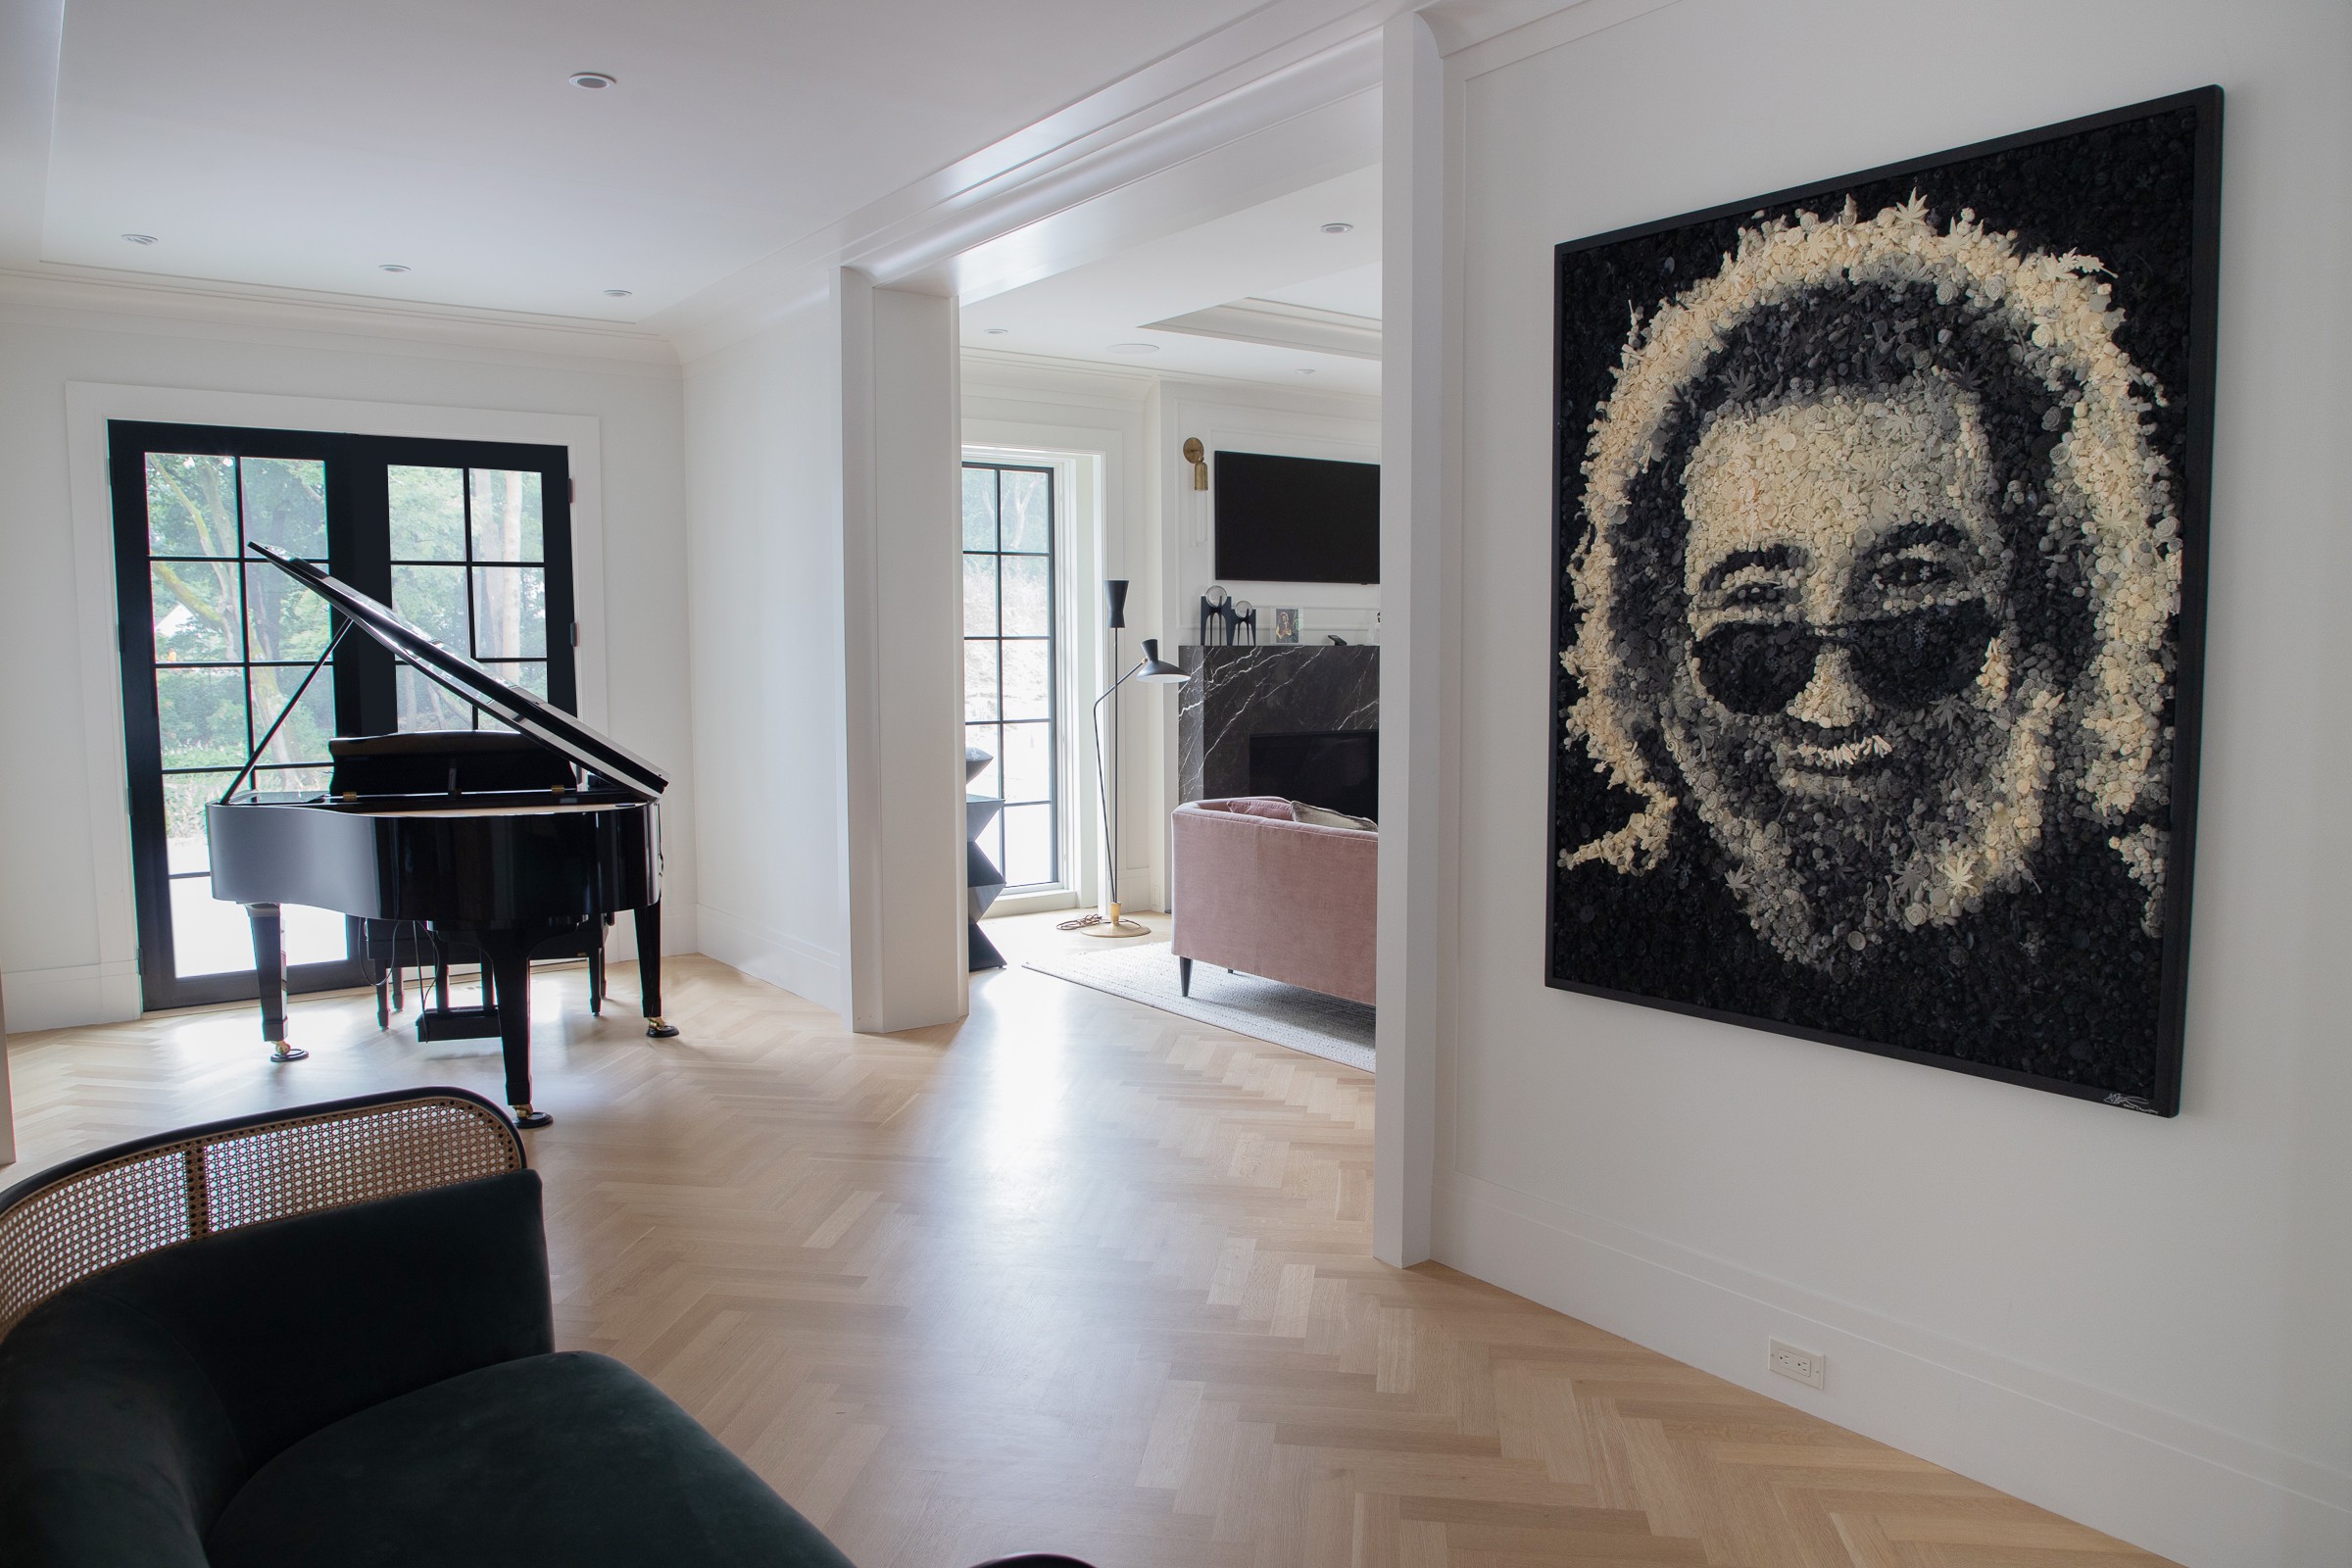
Rather than purchasing new artwork, we relocated a favorite collection from the billiard room. Displaying it in the hallway gave it greater impact and allowed the client’s interests to become part of the home’s overall design.
The artwork reflects his appreciation for music, including his love of the Grateful Dead. It adds personality while creating an engaging gallery-like experience as you move through the home.
We also found the perfect location for the client’s piano, which had been in his previous Roslyn home. Placing it in this corner created a natural destination within the hallway. A thoughtfully selected bench complements both the piano and the artwork while highlighting the beautiful architectural details of the home.
Sometimes the best design solution is not buying something new. Instead, it is finding a better way to showcase meaningful pieces the client already owns.
The Primary BedroomA Warm and Comfortable Primary Bedroom
The primary bedroom already had excellent bones, but it lacked warmth and contrast.
When my client purchased the home, the room included plain white window treatments that felt flat against the surrounding finishes. They did not reflect his style or add visual interest.
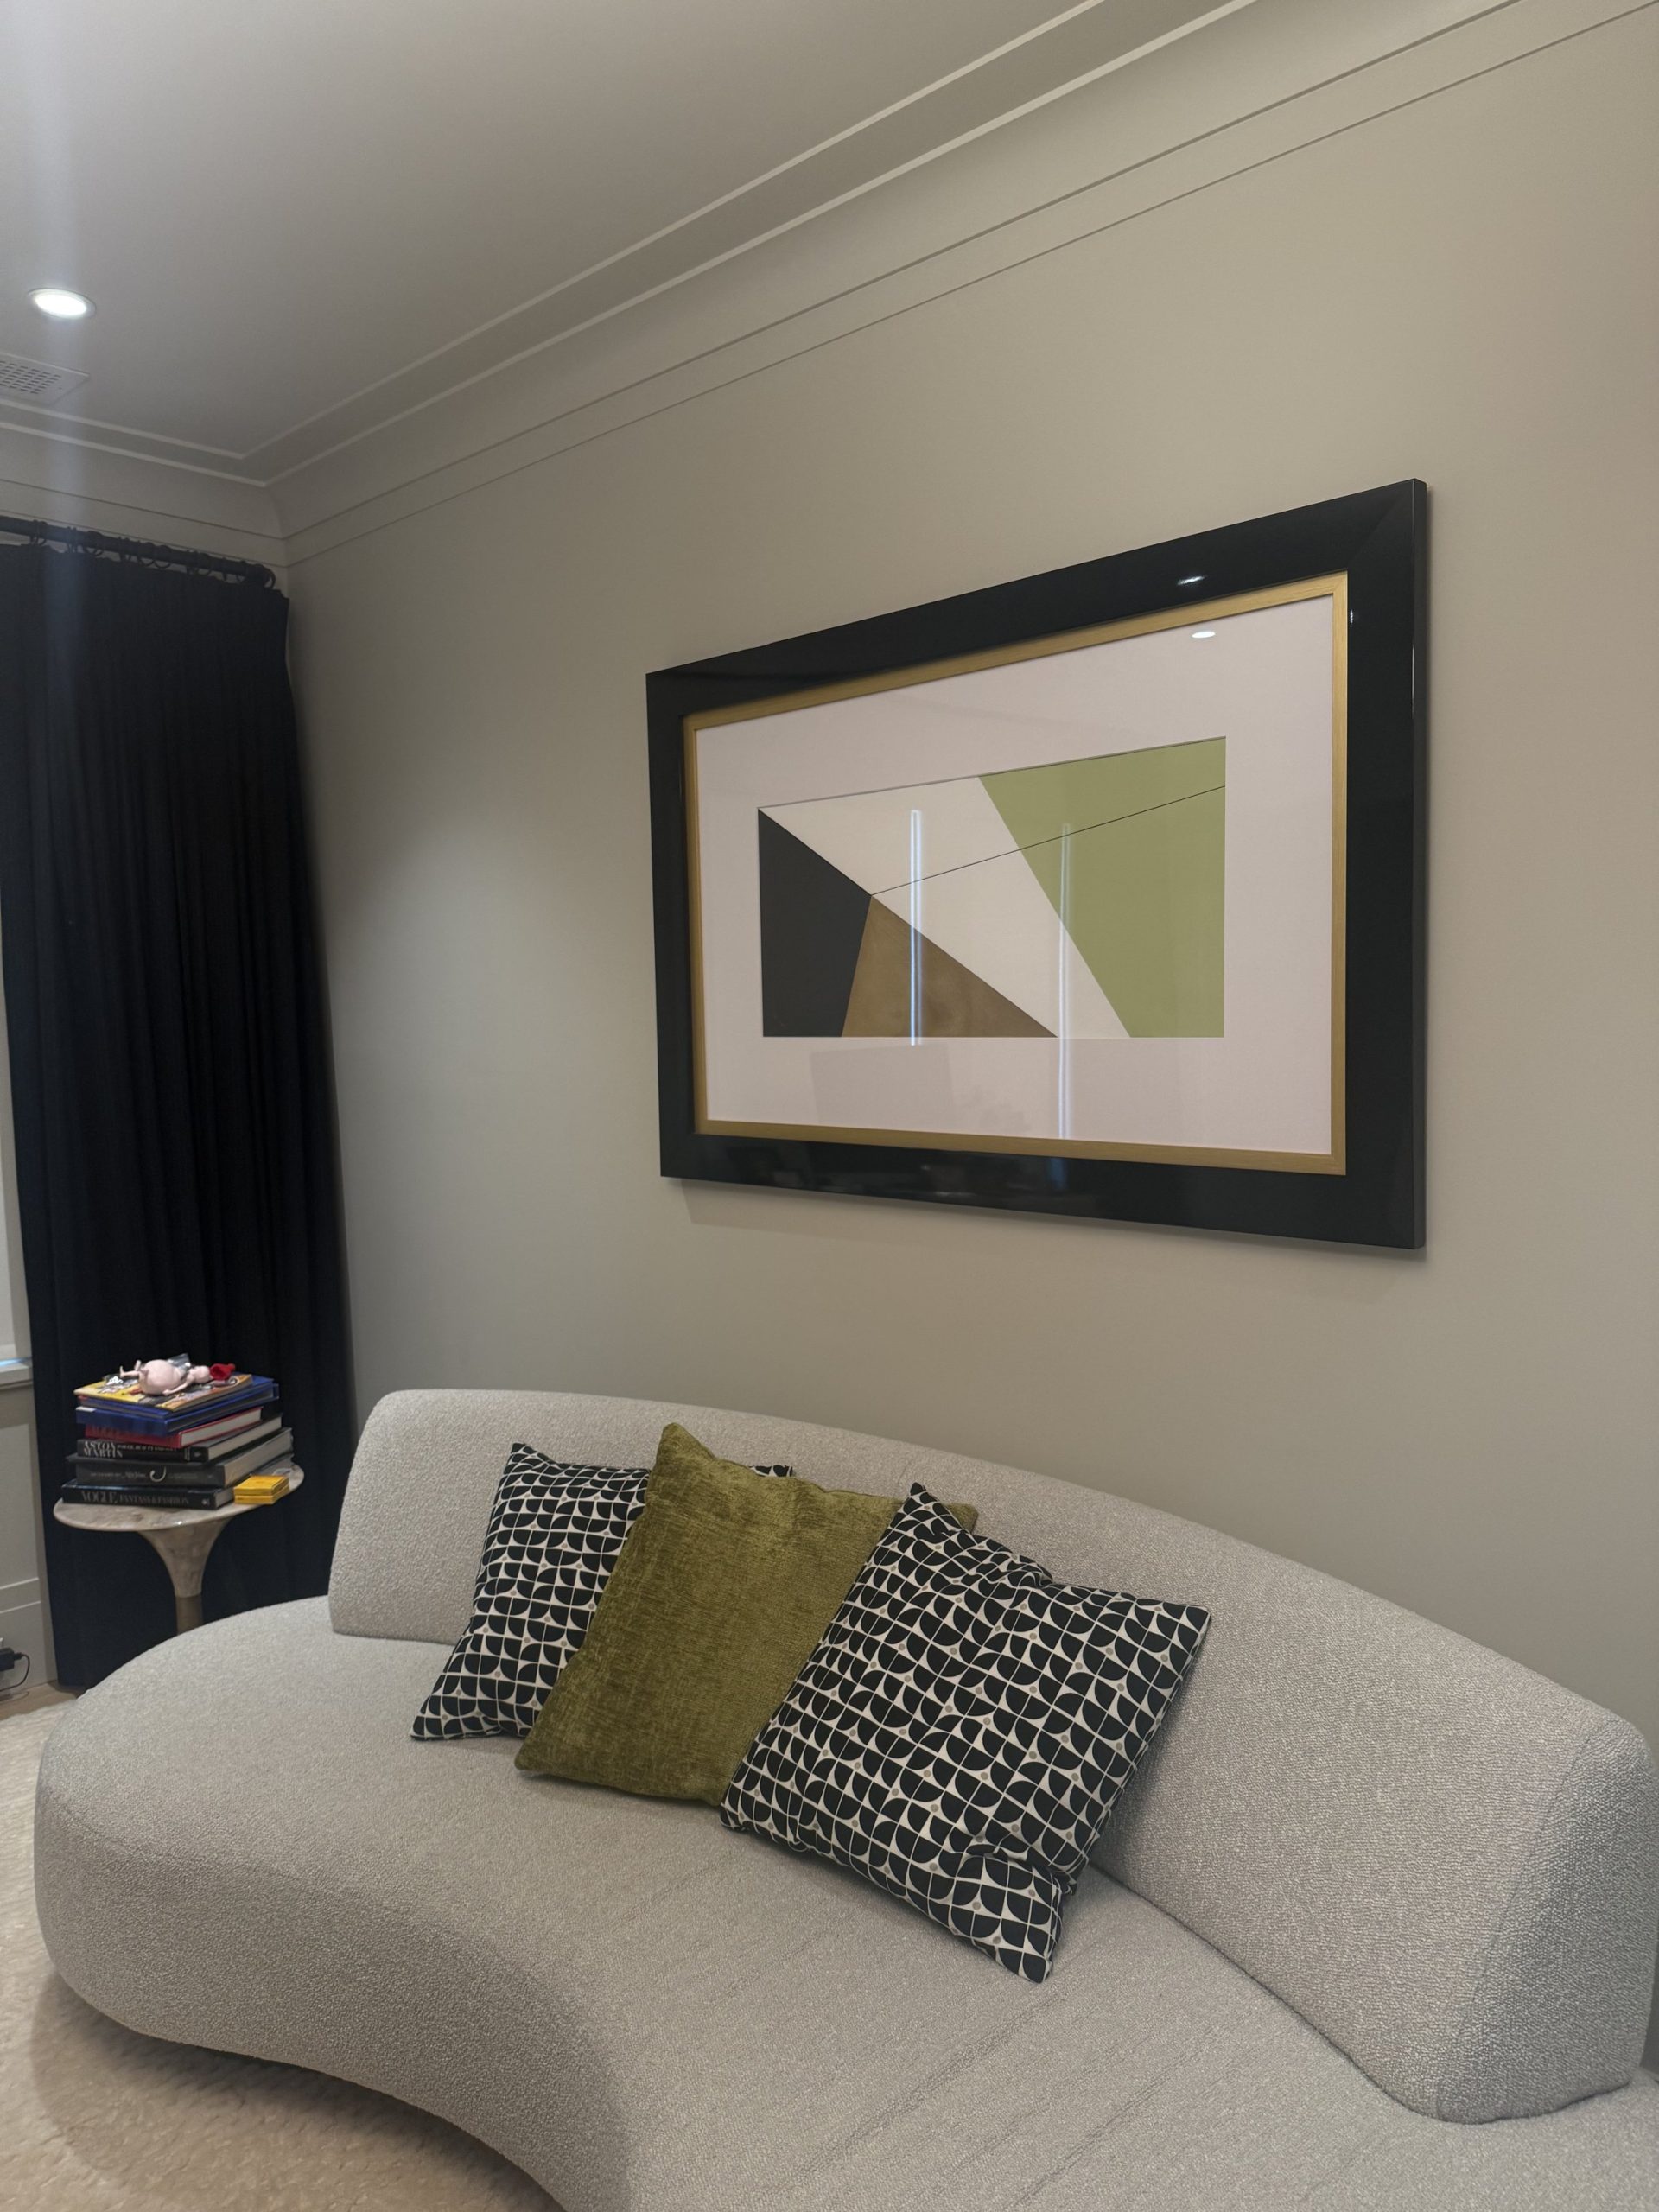
We replaced them with richer window treatments that immediately gave the room more depth. From there, we selected artwork with a black frame to echo the darker accents throughout the space. This simple change helped anchor the seating area while creating balance.
Finally, we introduced decorative pillows with playful colors and textures. These finishing touches brought energy into the room without overwhelming the peaceful atmosphere that every primary bedroom should have.
The completed seating area now feels inviting, sophisticated, and unmistakably personal.
The Guest HouseDesigning a Guest House for Family and Friends
The guest house was one of the most exciting parts of this interior design project because it started as a completely empty space.
The client wanted a place where his teenage children and their friends could spend time together. It needed to function almost like a private retreat while remaining durable enough to handle constant use.
Creating that balance became the focus of the design.
Sleeping accommodations were carefully planned to maximize flexibility. One bedroom includes two custom bunk beds along with a sleeper sofa, making it easy to host several guests at once. The main living area also features a sleeper sofa, allowing even more friends and family to stay comfortably.
A compact kitchen was paired with a bar-height counter table to create a casual place for meals, games, and conversation. Even though the footprint was modest, every inch was designed to work hard.
Because this space would be used by teenagers, durability was just as important as style.
We selected stain-resistant performance fabrics throughout the guest house. The rug is designed for indoor and outdoor use, making it exceptionally easy to clean. Furniture was chosen for both comfort and longevity, while simple painted wood pieces could easily withstand everyday wear.
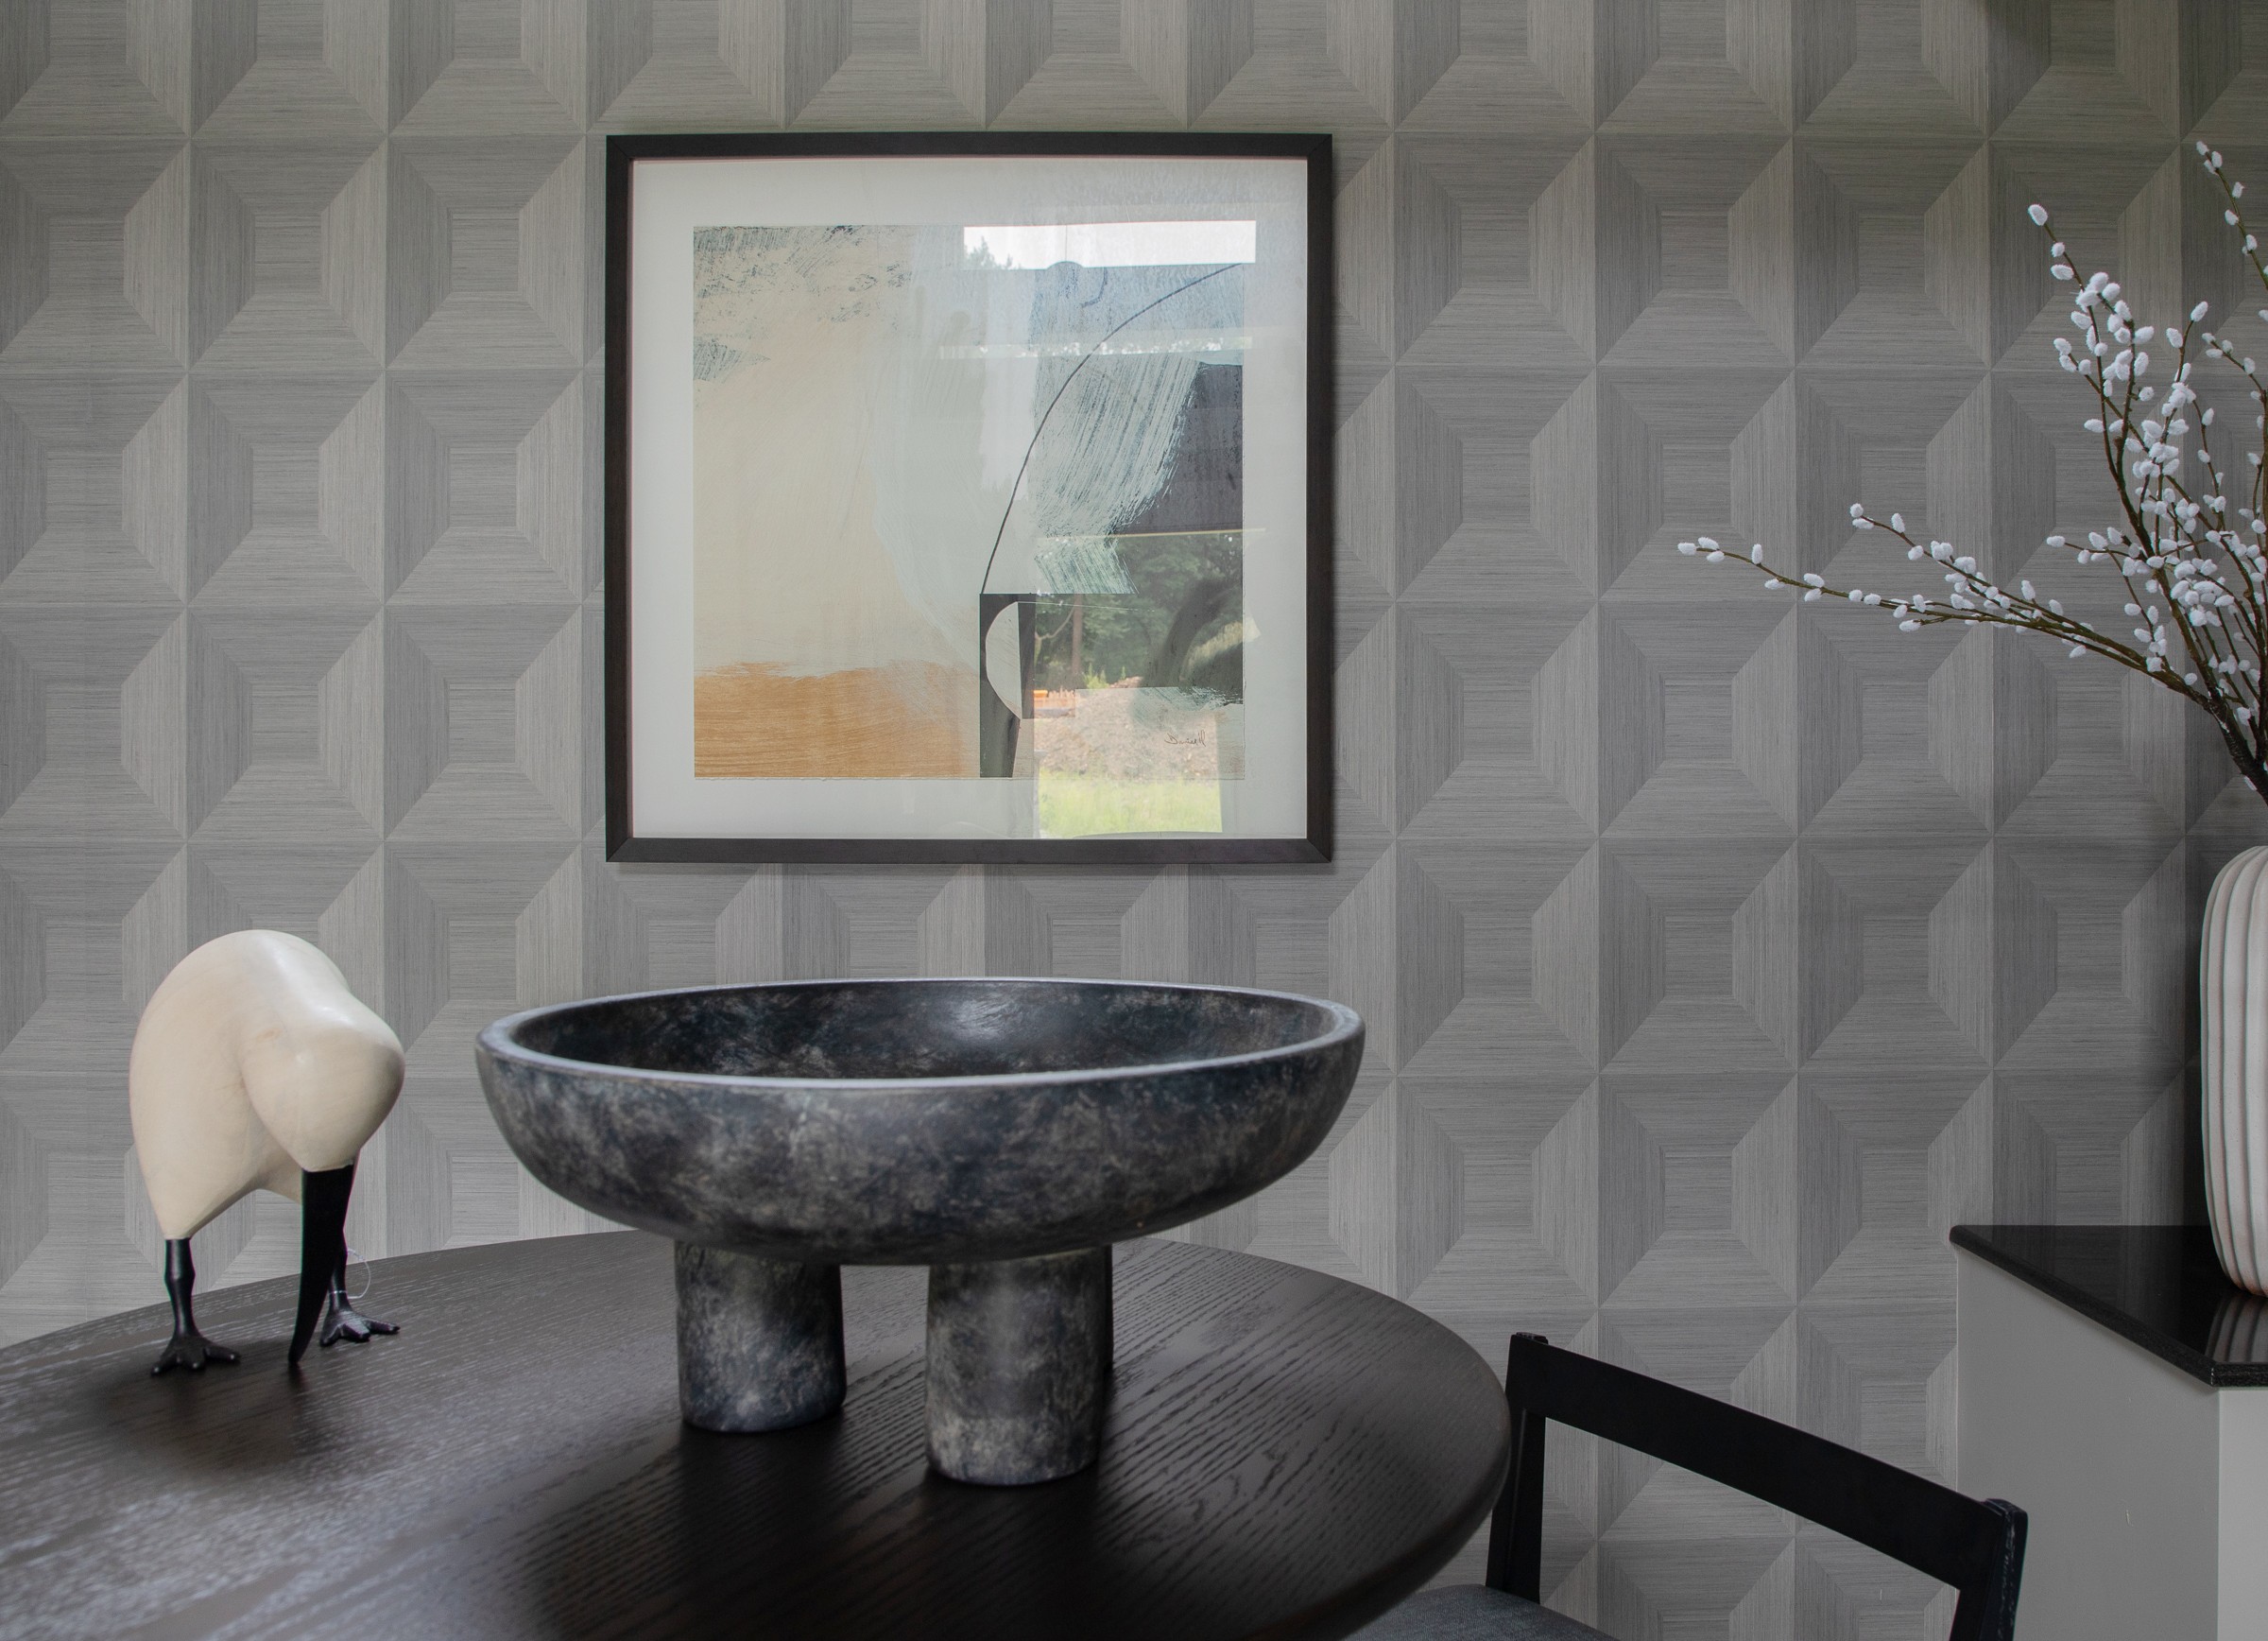
Most of the accessories, artwork, and furnishings were intentionally budget friendly. Instead of spending heavily throughout the space, we invested in one dramatic statement wallpaper that immediately elevated the design and gave the guest house its own identity.
That single feature added the “wow” factor while allowing us to stay within budget everywhere else.
The result exceeded everyone’s expectations.
Today, the guest house has become the favorite place in the entire property for the client’s children and their friends. They love having sleepovers, watching movies, and spending time together in a space designed specifically for them. In fact, they rarely spend time in the main house because they enjoy the guest house so much.
One of the most rewarding moments came when my client texted me afterward to thank me. He told me the kids could not get enough of the space, and hearing that confirmed we had achieved exactly what we set out to create.
The LoftA Loft That Feels Like Home
The loft perfectly illustrates how thoughtful design can breathe new life into existing furniture.
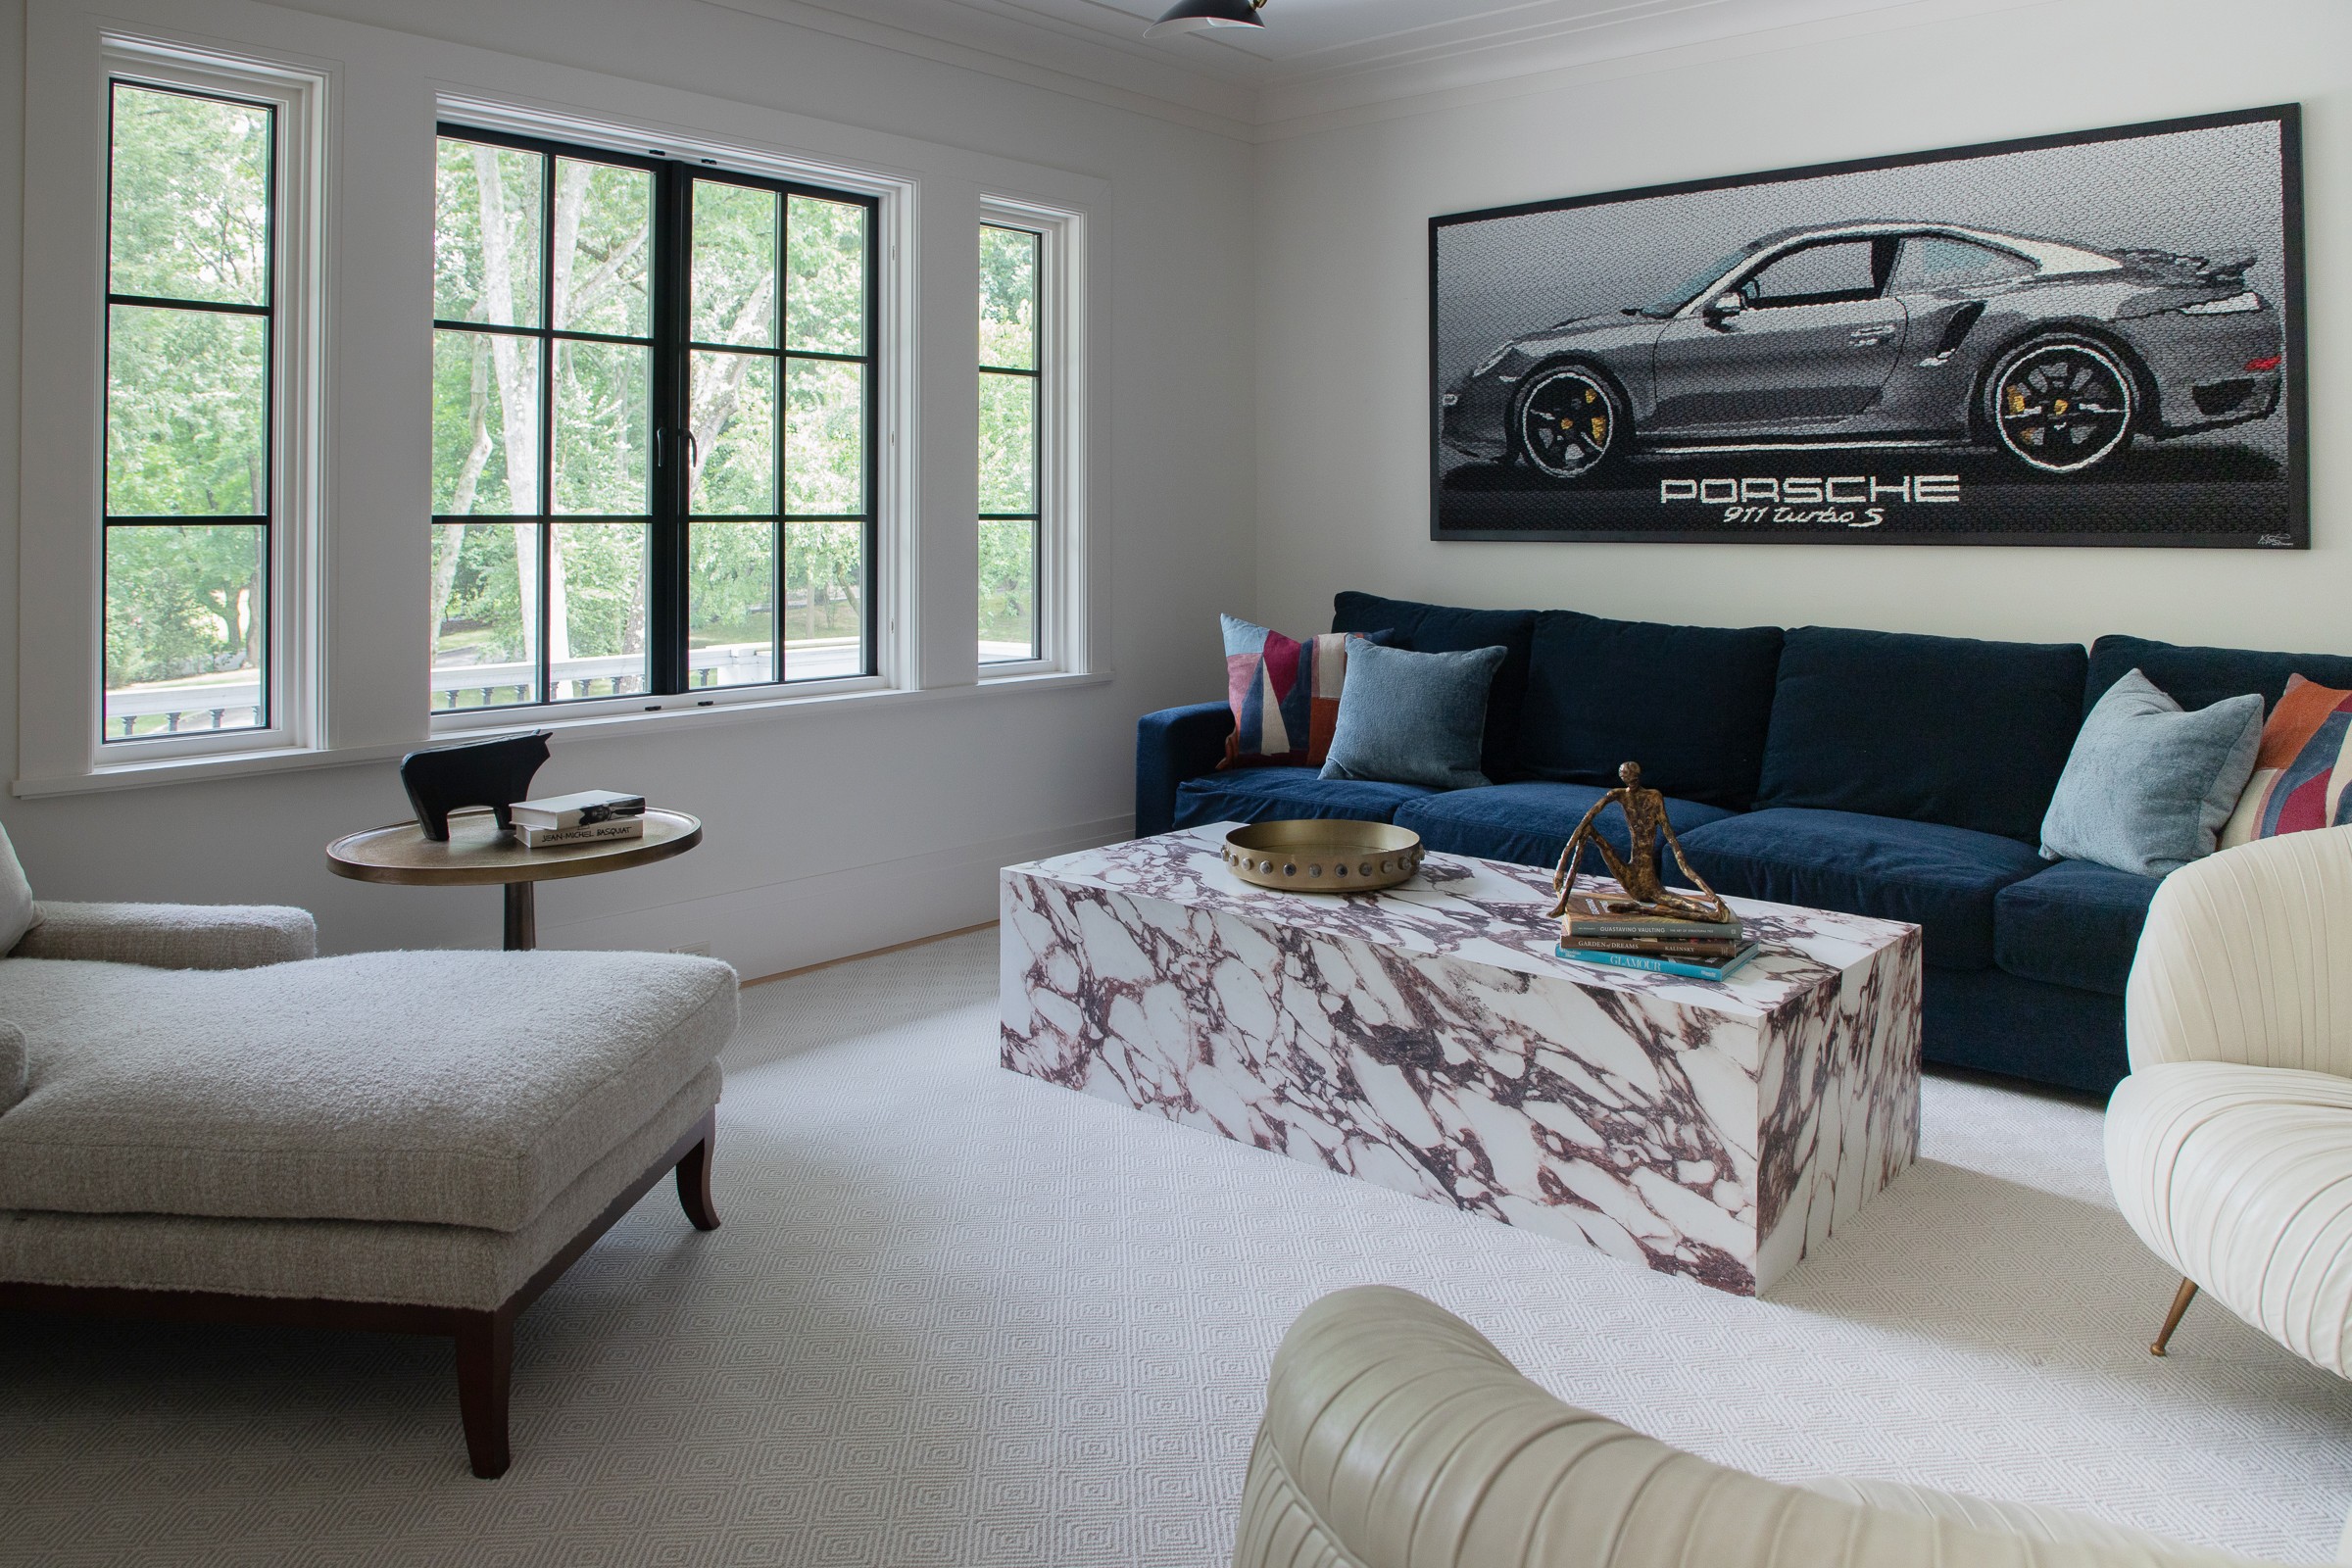
The sofa in this room was originally purchased for the client’s previous Roslyn home seven years earlier. Rather than replacing it, we recognized that it fit beautifully in the new loft and became the foundation for the design.
From there, we selected artwork that reflected one of the client’s biggest passions: luxury cars and Porsche. The artwork introduced color, personality, and energy while tying the entire room together.
The finished loft is comfortable, inviting, and deeply personal. Instead of feeling like a leftover space, it has become another destination within the home where the client can relax, unwind, and enjoy the things he loves.
The ResultA Home Designed Around the Client
Luxury interior design is about much more than selecting beautiful furniture. It is about creating spaces that reflect the people who live there.
This Old Westbury home demonstrates that thoughtful design does not always require starting from scratch. By blending meaningful existing pieces with carefully chosen new furnishings, custom artwork, rich textures, and practical materials, we transformed a partially furnished house into a home filled with personality.
Every room now tells part of the client’s story. Each space serves a purpose while reflecting his lifestyle, his interests, and the way he lives every day.
That is the difference thoughtful interior design can make.