The Difference Between Buying Furniture and Designing a Home: Our Country Pointe Story
A timeless cream and black palette, warmed with rich wood tones and anchored by black pendant lighting, layered over a builder floor plan that was quietly elevated with custom millwork.
StyleTimeless transitional, cream and black palette with warm wood tones
ScopeFull-service interior design for a new-construction condo, from floor plan and space planning through custom millwork, furnishing, and styling
Key MaterialsCustom channel-tufted headboard, custom window seating and millwork, upgraded fireplace mantel, textured neutral area rugs, black pendant and linear lighting, dark wood case goods, large-scale abstract artwork
Year2025
In Robyn's Words
About This Project
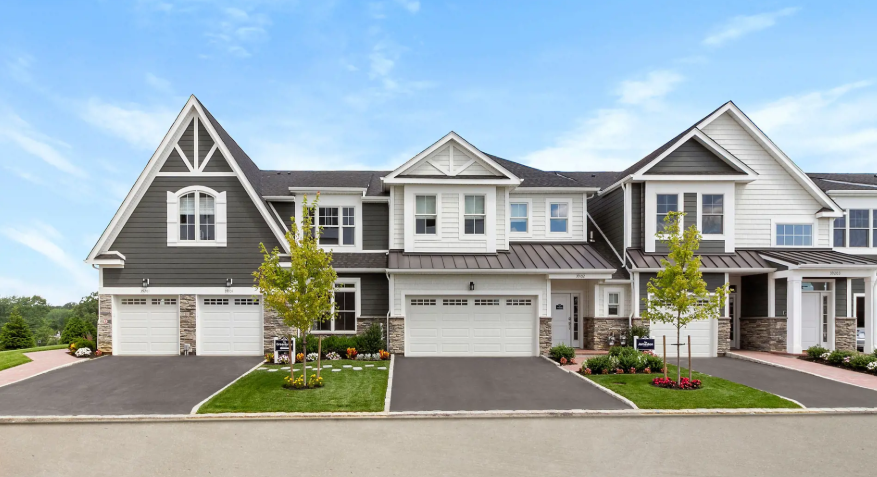
One of my favorite projects was this beautiful condo at Country Pointe in Plainview, New York. From our very first meeting, my client knew exactly how she wanted the home to feel. She loved a timeless cream and black color palette and wanted the space to feel elegant, calm, and sophisticated without looking cold or overly modern.
I loved the direction. However, I suggested introducing warm wood tones throughout the home. Those rich brown accents would give the rooms more depth and prevent the palette from feeling flat. By layering warm neutrals with black accents, we created a home that feels welcoming while still having a dramatic, high-end look.
Every successful design starts with a plan, and this project was no different.
Starting with a PlanBeginning with the Floor Plan
Before shopping for furniture, we developed a detailed floor plan. This step allowed us to understand how every room would function before making a single purchase.
Furniture placement is one of the most important parts of interior design. A beautiful sofa or dining table can look completely wrong if the scale is off. By planning everything in advance, we made sure every piece fit comfortably while maintaining good traffic flow throughout the home.
Once the floor plan was complete, we began searching for the perfect area rug.
The FoundationThe Area Rug Set the Direction
The rug became the foundation of the entire design.
Rather than selecting furniture first, I often like to begin with textiles because they establish the mood of the room. This neutral rug introduced subtle texture and soft movement without overwhelming the space.
From that point forward, every finish, fabric, and furnishing was selected to complement the rug. The color palette remained intentionally neutral, but we knew the home still needed contrast.
Light and ContrastAdding Contrast with Black Lighting
Because the walls, cabinetry, and furnishings were all light in color, I wanted to introduce bold black accents. The lighting became one of the defining features of the project.
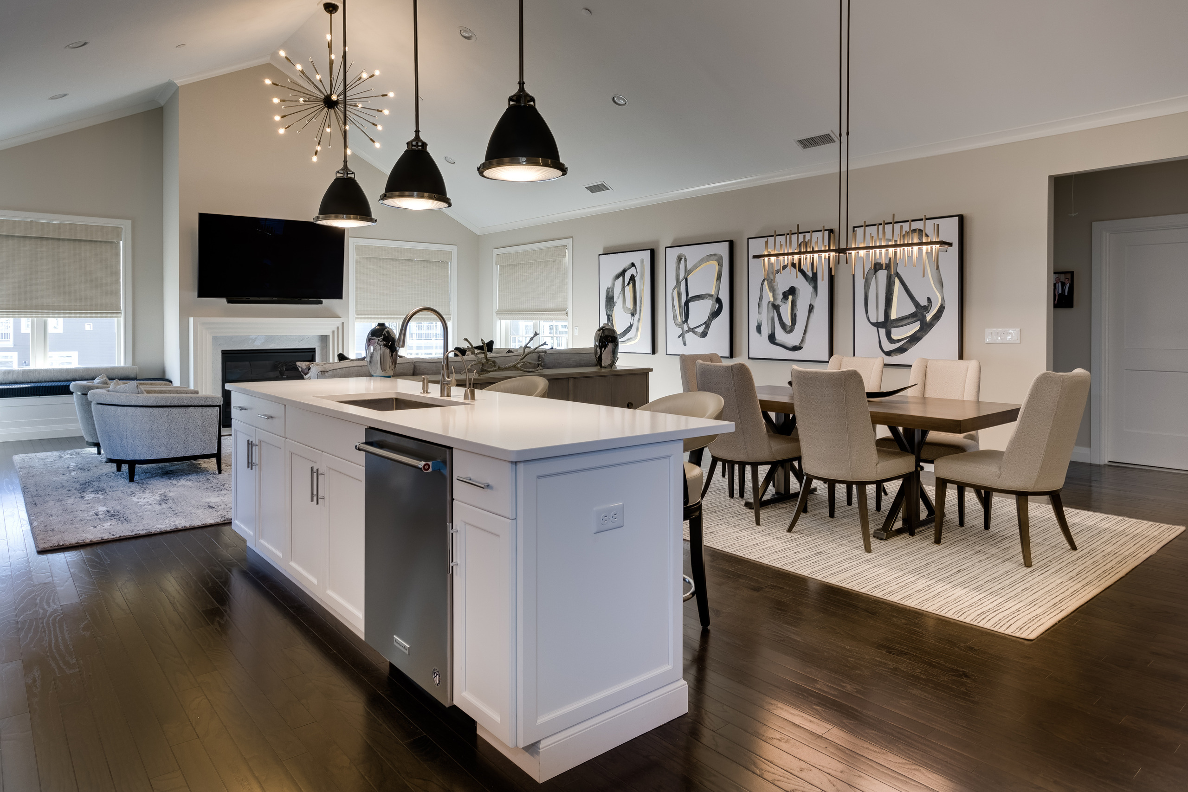
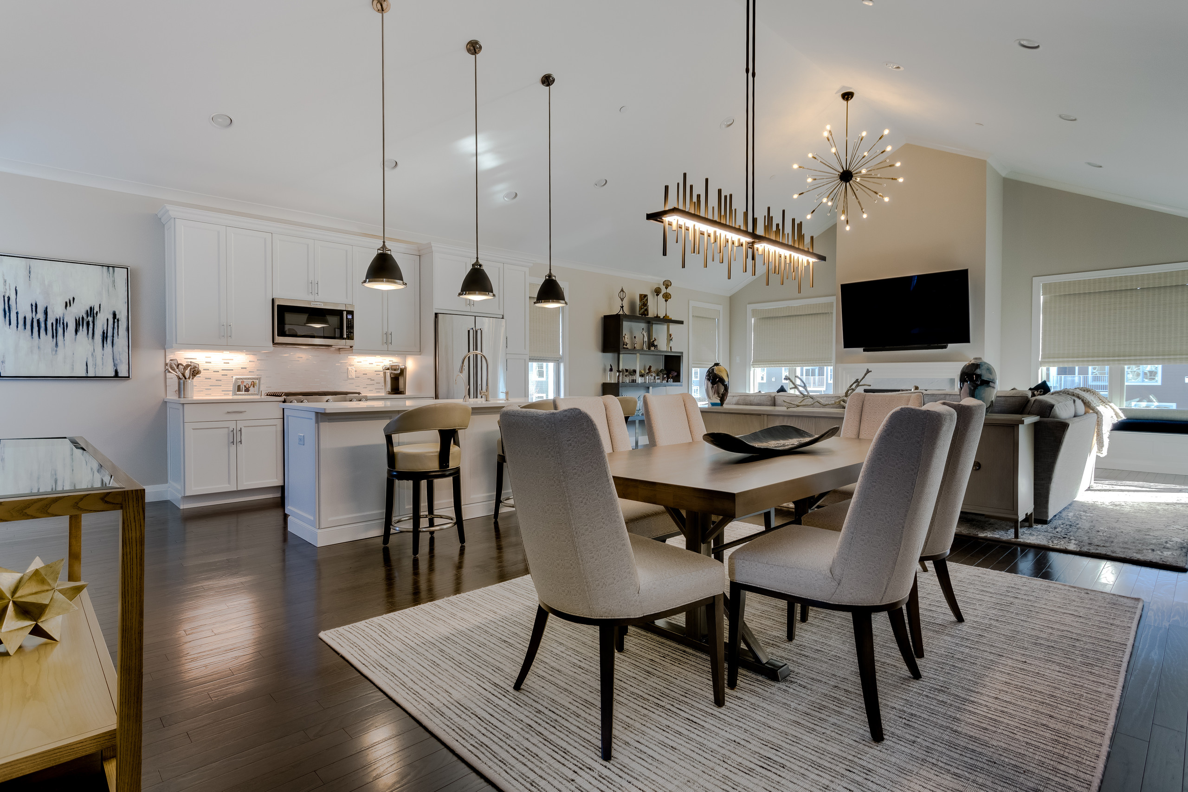
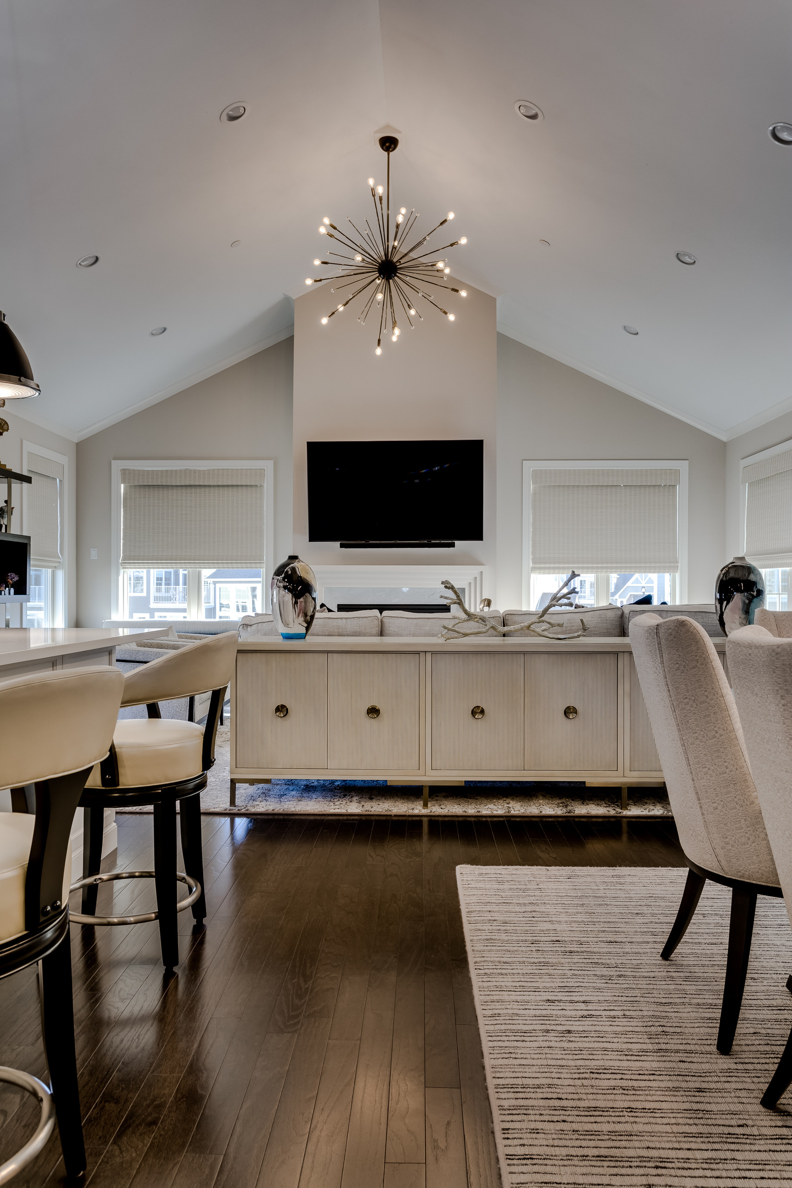
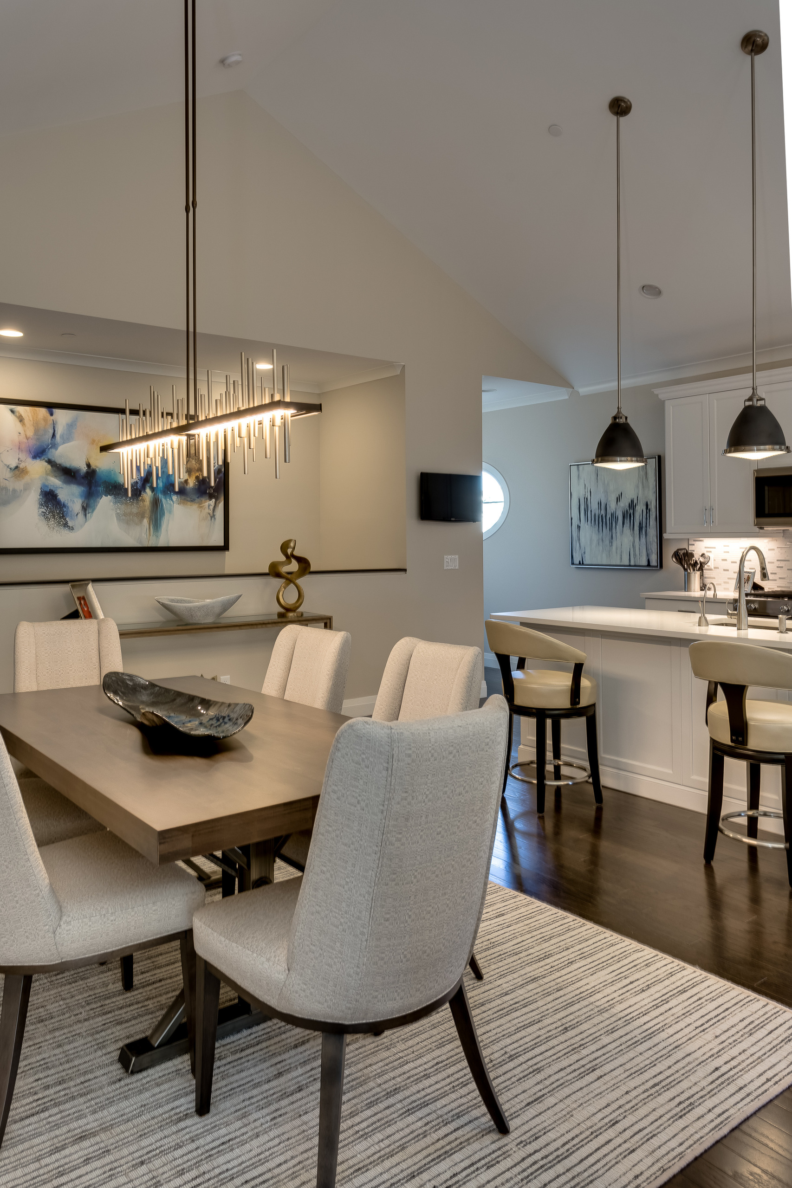
The black pendant lights over the island immediately draw your attention as you enter the space. They anchor the kitchen while creating visual balance with the artwork and furniture throughout the open floor plan. Lighting is often overlooked, yet it has an enormous impact on how a room feels. In this home, the fixtures became the jewelry of the space.
Architectural UpgradesElevating the Builder Finishes
As the design came together, one detail continued to stand out to me.
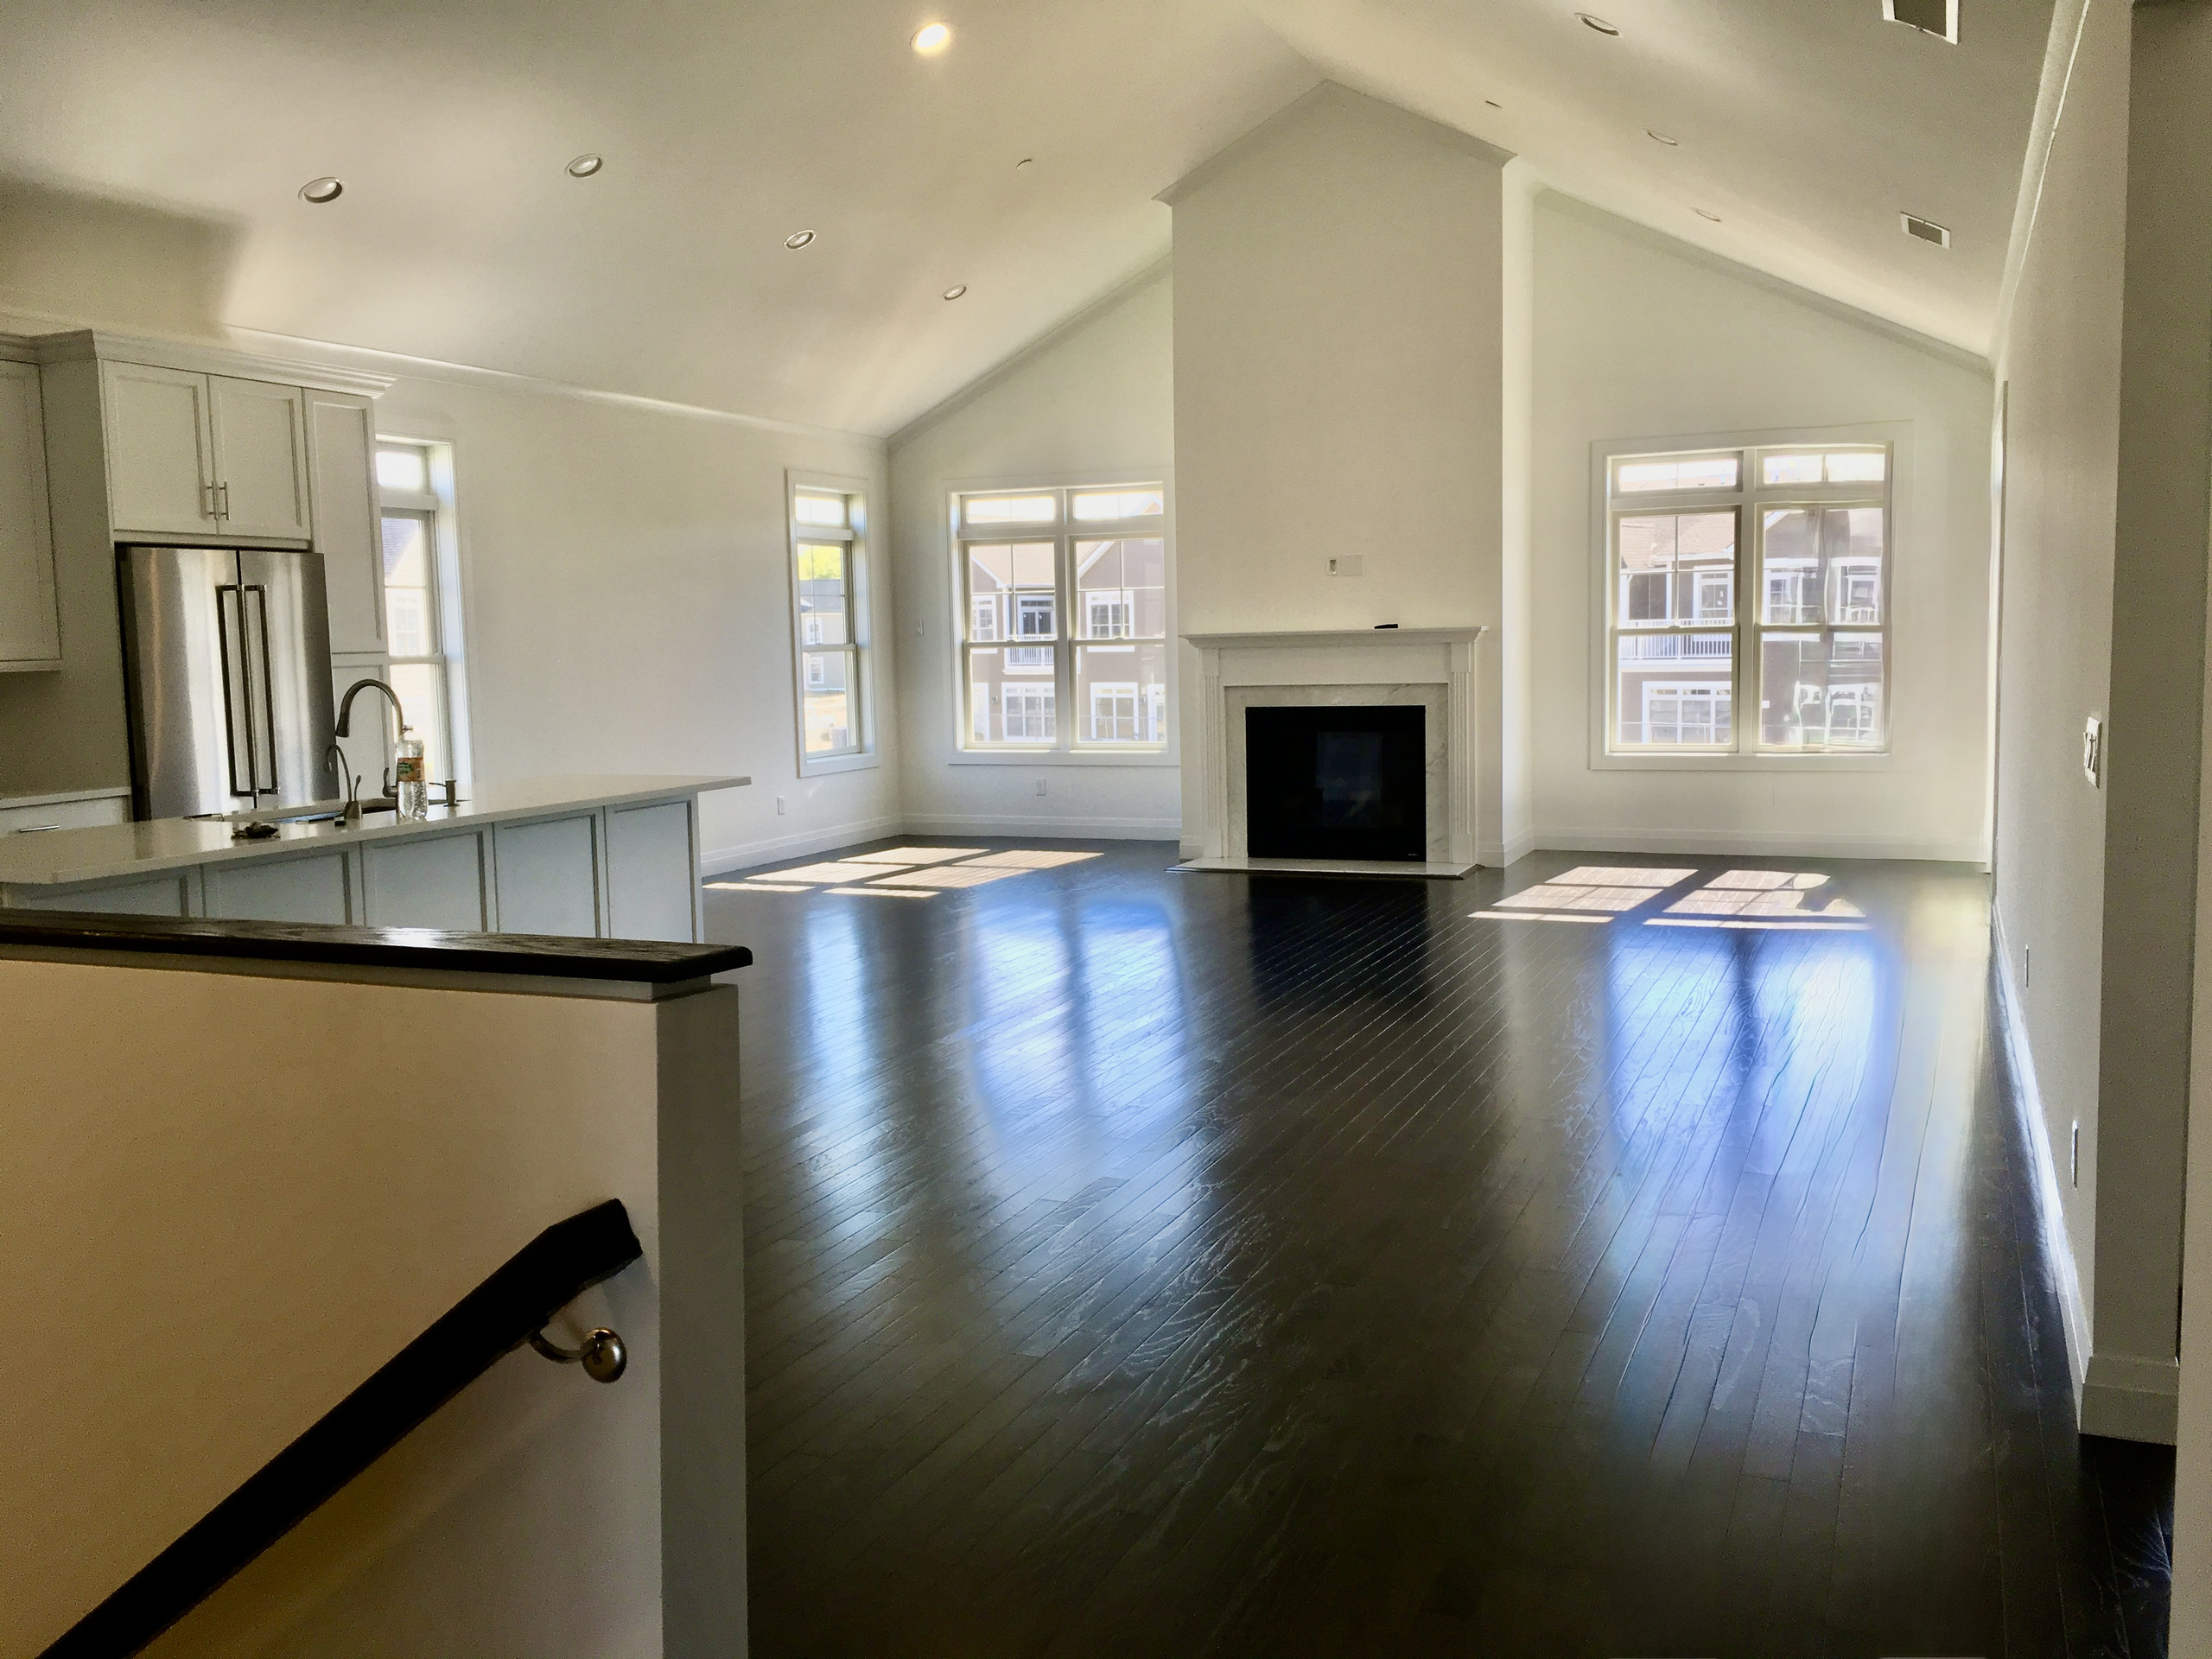
The builder-installed fireplace mantel looked very generic. Everything else in the room was becoming custom, layered, and luxurious. The fireplace no longer reflected the quality of the surrounding design.
I explained my vision to my client. Rather than accepting a standard builder finish, we could create something that looked custom and elevated. She immediately agreed.
Before
After
Custom MillworkWhy Custom Design Matters
Another feature I absolutely loved creating for this project was the custom window seating. Custom millwork allows you to create something that perfectly fits both the room and the homeowner’s lifestyle. Unlike furniture purchased from a retail store, every dimension is designed specifically for the space.
The greatest advantage of custom work is having complete creative control. We selected fabrics that coordinated perfectly with the pillows, upholstery, and surrounding furnishings. Every trim, texture, and finish worked together to create one cohesive design.
That level of customization is difficult to achieve when purchasing ready-made furniture. A furniture store can only sell what they carry. As a designer, I can source from countless manufacturers, customize furnishings, and create pieces that are unique to each client. My goal is never to recreate a showroom. It is to design a home that tells my client’s story.
Layering the DetailsBringing the Dining Room Together
Once the furniture, lighting, custom millwork, and architectural details were complete, we began layering the finishing touches.
Large-scale abstract artwork introduced movement while reinforcing the black, cream, and warm wood color palette. Accessories were carefully selected rather than simply filling shelves. Every piece had a purpose.
The dining room became one of my favorite spaces. The dramatic linear chandelier, oversized artwork, textured rug, and warm wood dining table created an elegant focal point while maintaining the calm, timeless aesthetic my client envisioned. The adjoining kitchen and living room flowed effortlessly together, making the entire first floor feel open, welcoming, and beautifully connected.
The Primary SuiteDesigning a Peaceful Primary Bedroom
The primary bedroom continued the same design philosophy as the rest of the home. From the beginning, my client told me she loved simplicity and wanted the room to feel peaceful and relaxing. At the same time, she didn’t want it to feel plain. She loved architectural details and asked me how we could create interest while still keeping the room soft, neutral, and calming.
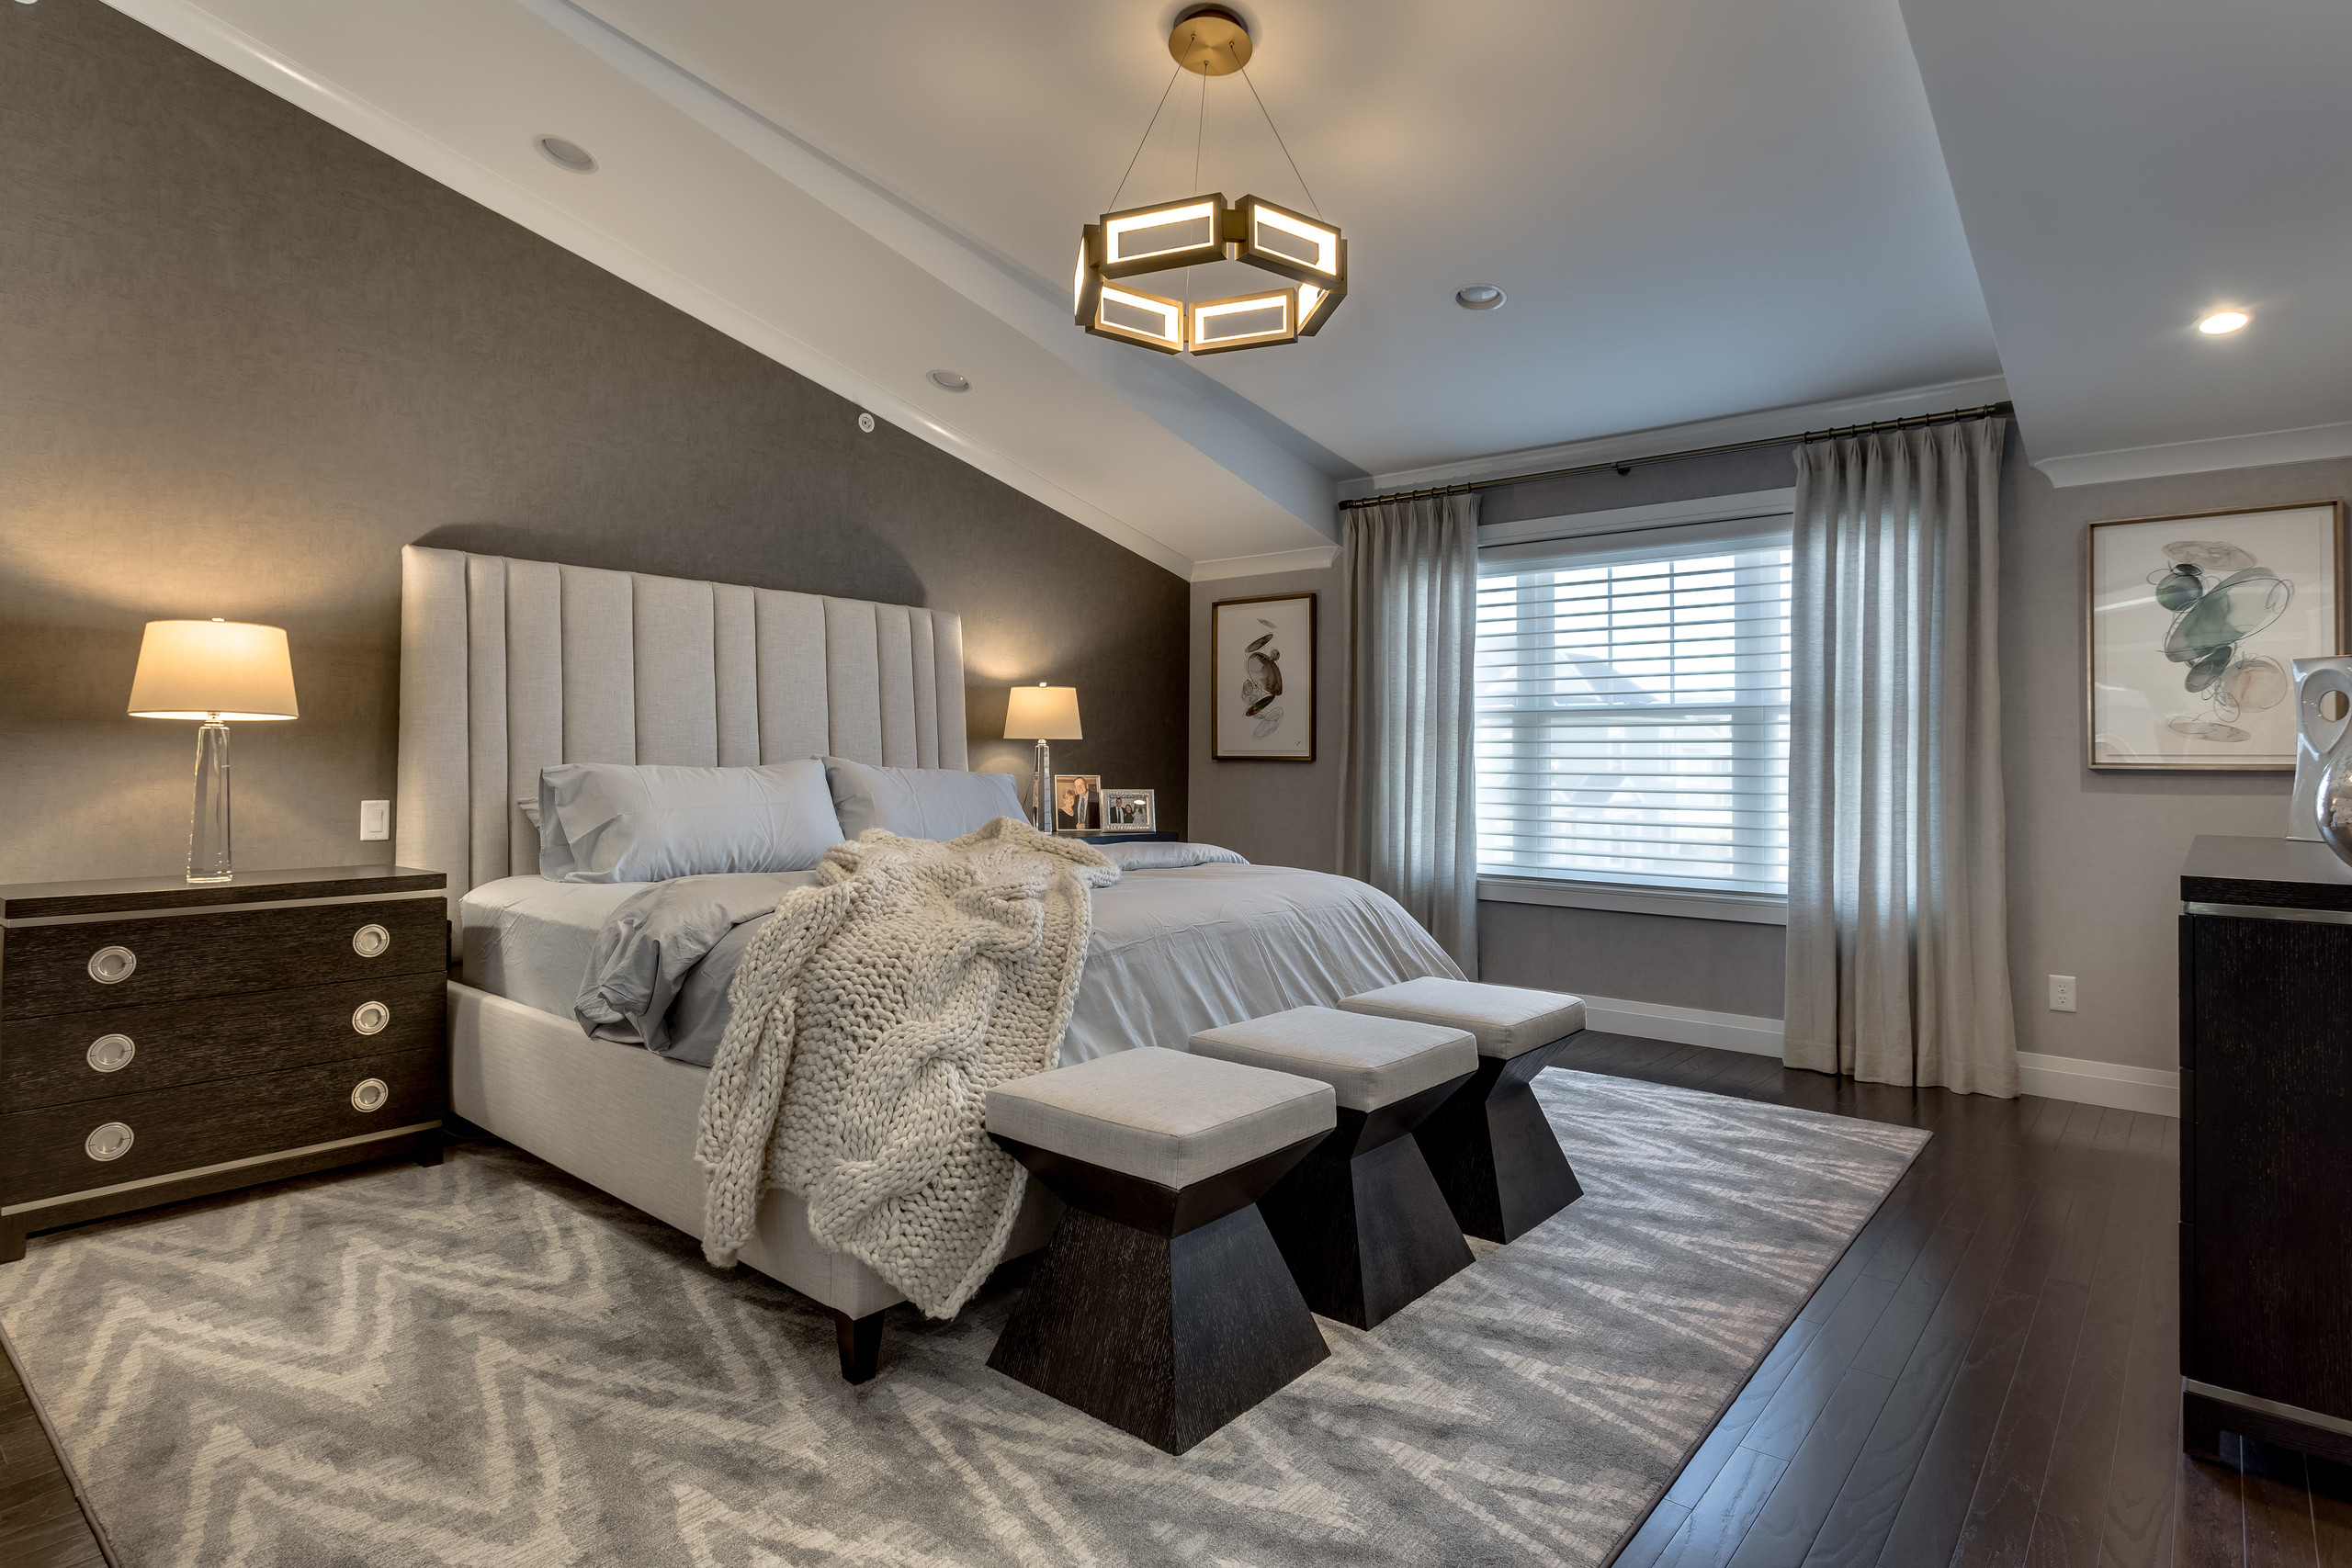
Fortunately, the room already had a wonderful starting point. The vaulted ceiling immediately added character and gave us beautiful architectural lines to work with. Rather than competing with those angles, I wanted to enhance them.
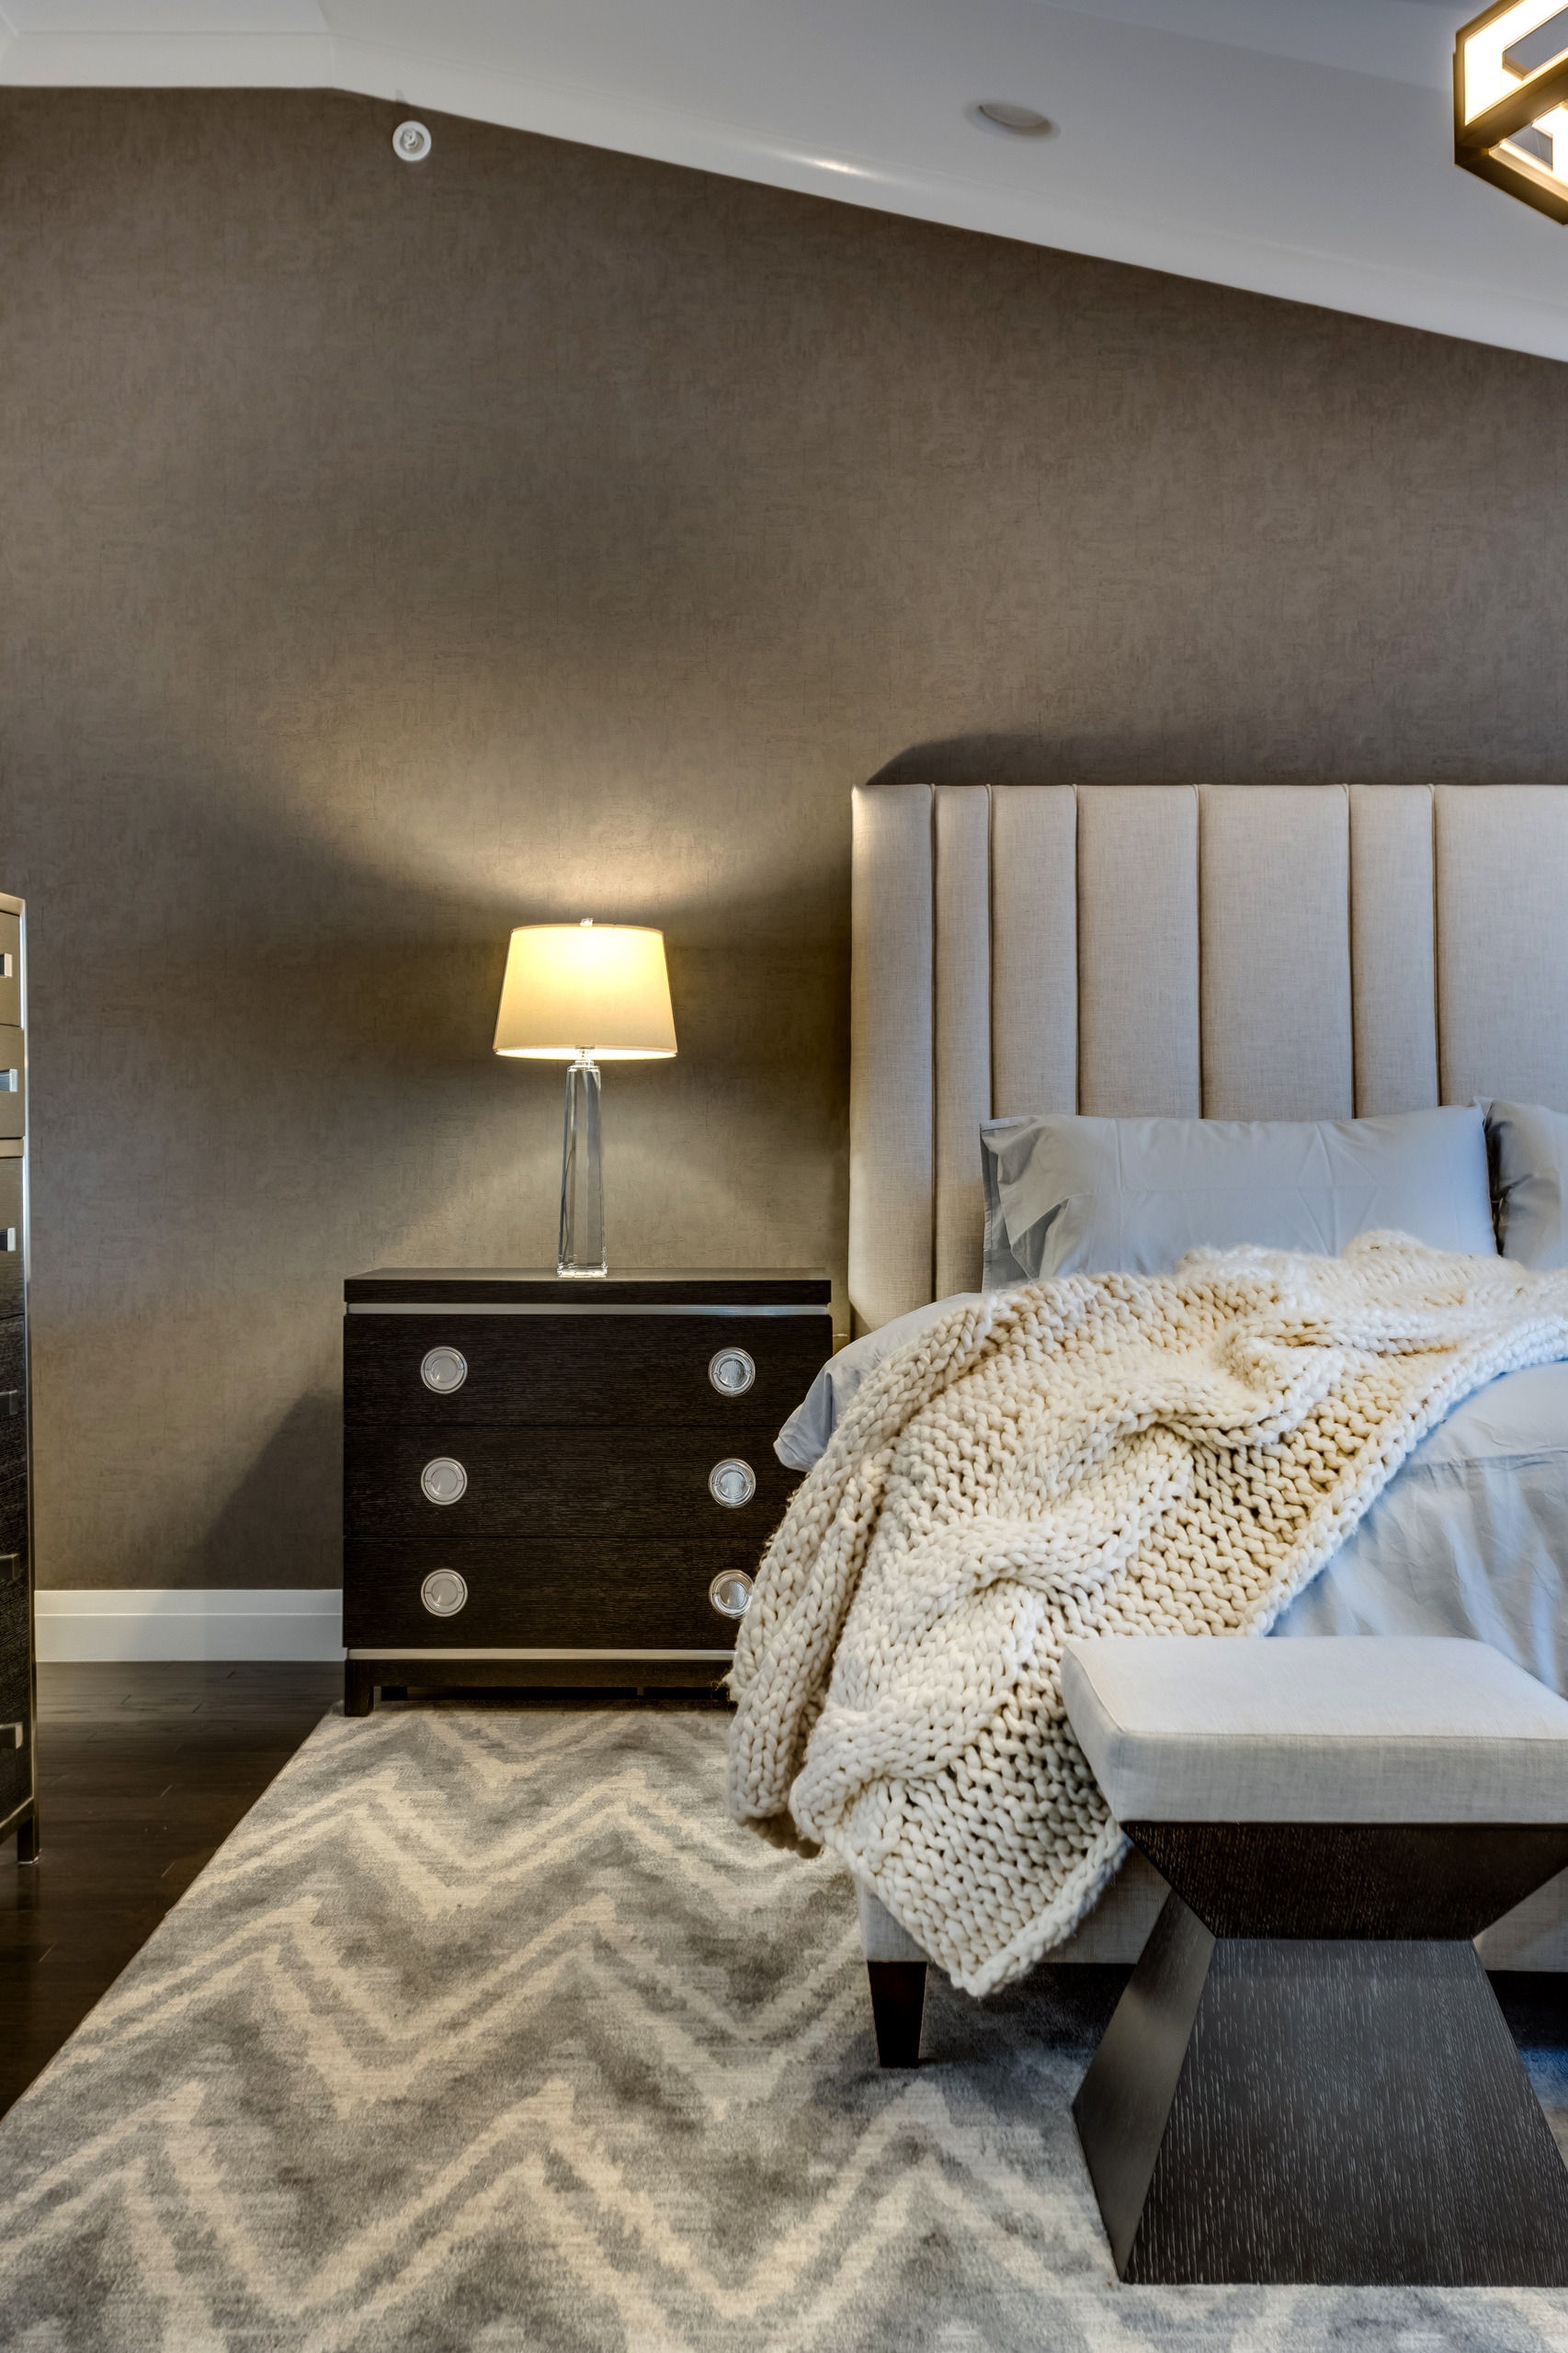
The room is centered around a custom headboard that I designed specifically for this project. The vertical channel detailing became the inspiration for many of the other elements in the room. If you look closely, you’ll notice that almost every selection relates back to those architectural lines. The area rug introduces a subtle geometric zigzag pattern, while the custom benches at the foot of the bed feature angled bases. These details may seem small individually, but together they create rhythm and continuity throughout the room.
Nothing was selected by accident. Every piece was chosen with a clear vision in mind.
Although the palette remained neutral, I introduced darker wood furnishings to create warmth and contrast. Those pieces helped ground the room while preventing the soft creams and light fabrics from feeling flat. We also selected a beautiful chandelier that complements the architecture of the ceiling while adding another layer of sophistication.
Some of the artwork held special meaning because it came from my client’s previous home. Rather than replacing those pieces, we custom reframed them so they would feel fresh and become part of the new design. I always enjoy incorporating meaningful items whenever possible because they help make a house feel like home.
When you hire an interior designer, every decision should have a purpose. The architecture, lighting, furniture, fabrics, artwork, and accessories should all relate to one another. That is what transforms a room from simply being furnished into being thoughtfully designed.
The ResultA Home Designed Around the Client
This Country Pointe project perfectly represents how I approach every design.
We started with a vision and developed a thoughtful floor plan. We selected quality furnishings. Then, we invested in custom architectural details where they would have the greatest impact.
Finally, we layered artwork, lighting, fabrics, textures, and accessories to complete the story.
The finished home feels warm, elegant, and timeless. More importantly, it reflects the personality of the homeowner rather than the latest design trend or the inventory of a single furniture store.
That is always my goal. I want every client to walk into their home and feel that it was designed specifically for them. Every project should have its own personality, thoughtful details, and custom touches that make it one of a kind. When every decision is made with intention, the result is a home that feels effortless, inviting, and uniquely yours.
The Details
Design Elements Featured
Cream and black palette warmed with rich brown wood tones
Neutral textured area rug chosen as the starting point
Black pendant lights anchoring the kitchen island
Linear chandelier over the warm wood dining table
Upgraded fireplace mantel replacing the builder finish
Custom window seating with coordinated fabrics
Custom channel-detailed headboard in the primary bedroom
Client's existing artwork custom reframed for the new home
With a detailed floor plan, then an area rug. The rug became the foundation of the entire design, and every finish, fabric, and furnishing after that was selected to complement it.
Because the walls, cabinetry, and furnishings were all light in color, the black pendants and linear chandelier supply the contrast the rooms needed. In this home the fixtures became the jewelry of the space.
The builder-installed fireplace mantel was replaced with a custom, elevated design, and custom window seating was built with fabrics coordinated to the surrounding upholstery and pillows.
About the Author
Robyn Baumgarten
Founder & Principal Designer•Interiors by Just Design
Robyn is the visionary behind Interiors by Just Design, bringing decades of
experience and an impeccable eye for detail to every project. Her signature
approach centers on casual elegance, timeless, classic pieces layered
with texture, light, and the natural materials that define refined coastal living
across Long Island and the Hamptons.