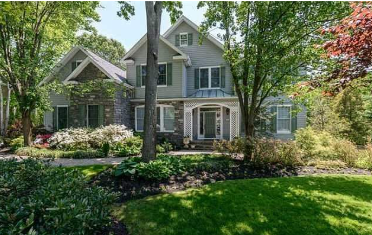
A center hall Colonial reimagined room by room, where statement rugs, custom mantels, and dramatic wallpaper build a quietly luxurious whole.
LocationCenterport, NY
Rooms DesignedFamily Room / Living Room / Dining Room
StyleTimeless & Classic
ScopeWhole-house renovation, kitchen and primary bedroom currently underway
Key MaterialsSilk and grasscloth wallpaper, black stone mantel surrounds, custom millwork and crown molding, hardwood floors, performance-fabric upholstery
YearStarted 2020, ongoing
In Robyn's Words
About This Project
I began working on this home just before the pandemic, and our journey together has continued over the years. To date, we have completed nearly the entire house, with only the primary bedroom and kitchen still in progress. I look forward to sharing those spaces as they come to life.
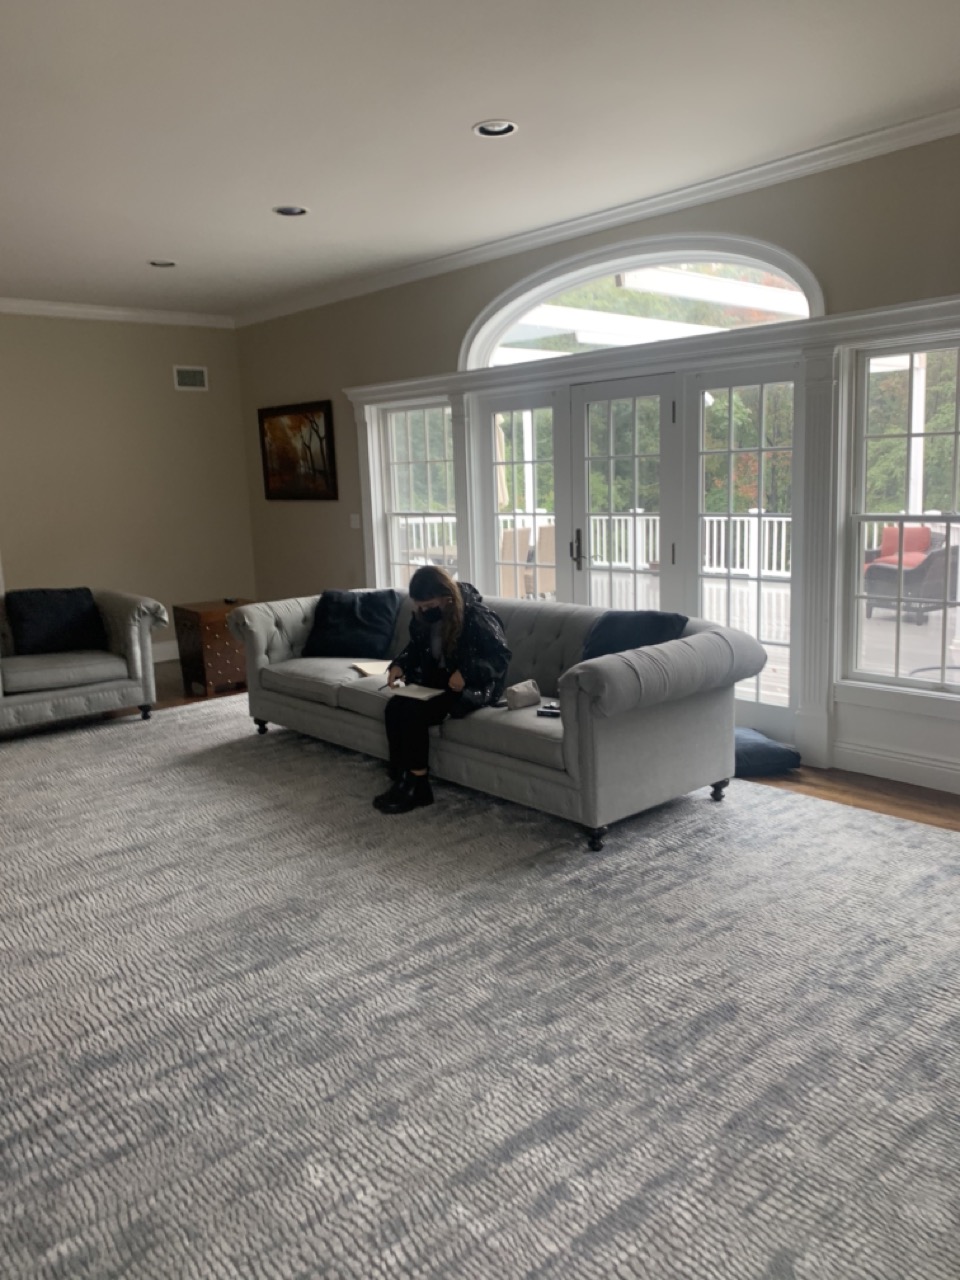
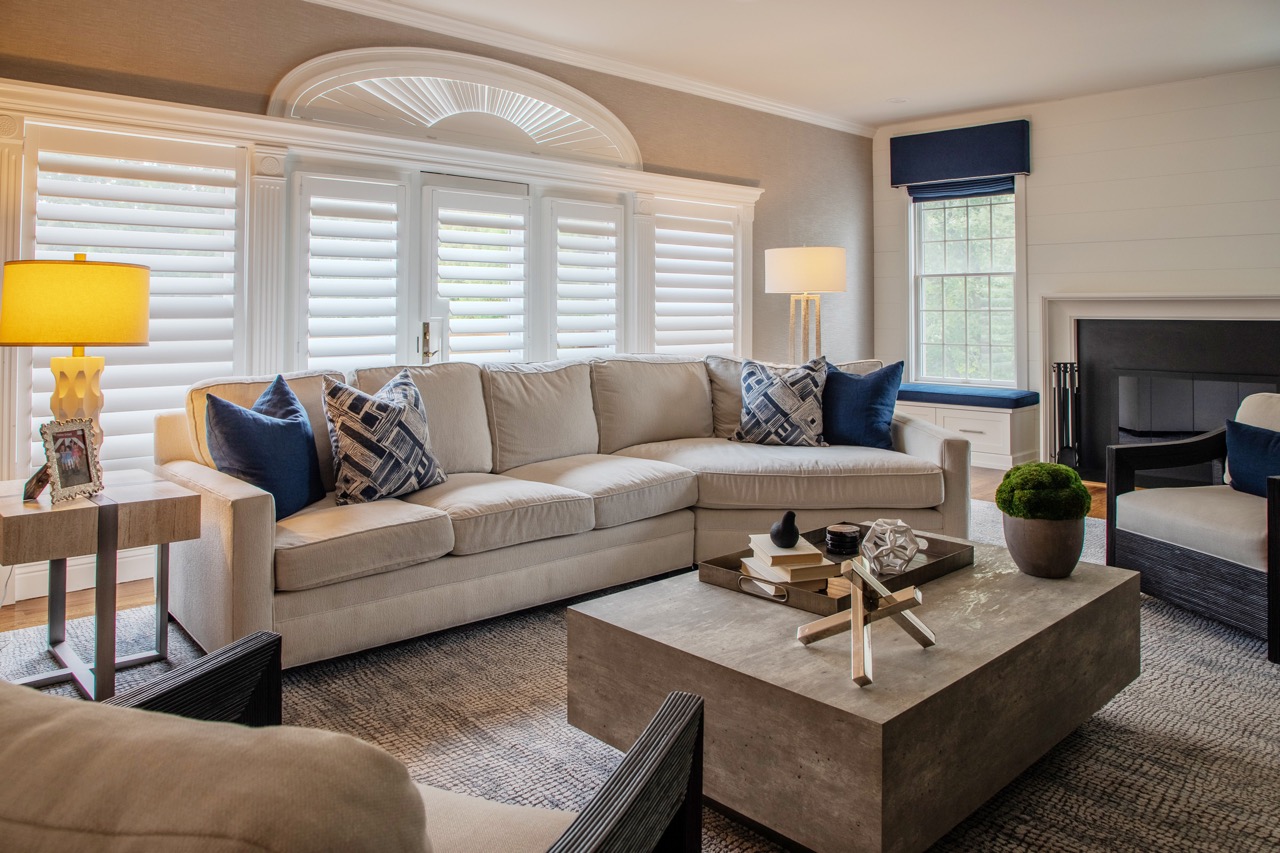
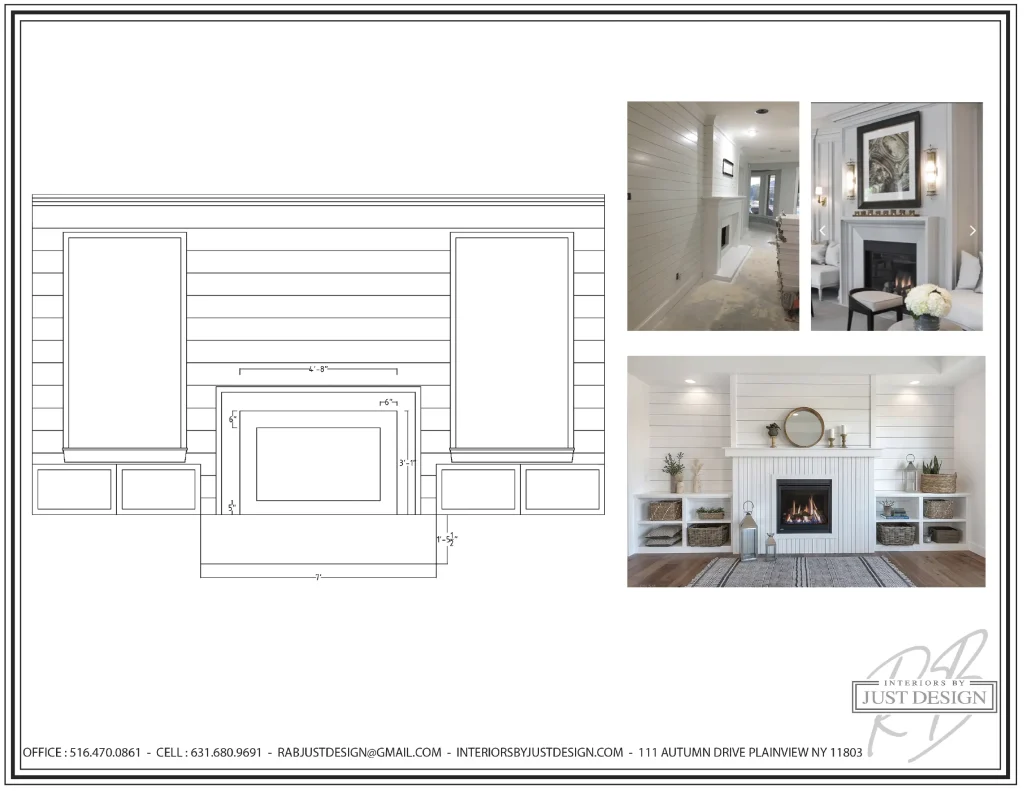
Our first project was the family room. I often begin by having my clients select a rug, which becomes the foundation for the entire design. From there, I build the room around it. For this home, we embraced a classic aesthetic, what I consider my signature timeless style. We incorporated a custom fireplace mantel and built-in window seats to add architectural interest and functionality. A warm wood cocktail table complemented the creamy upholstery, while the accent chairs brought in an organic, relaxed feel that balanced the space beautifully.
The Living RoomA Home for the Baby Grand
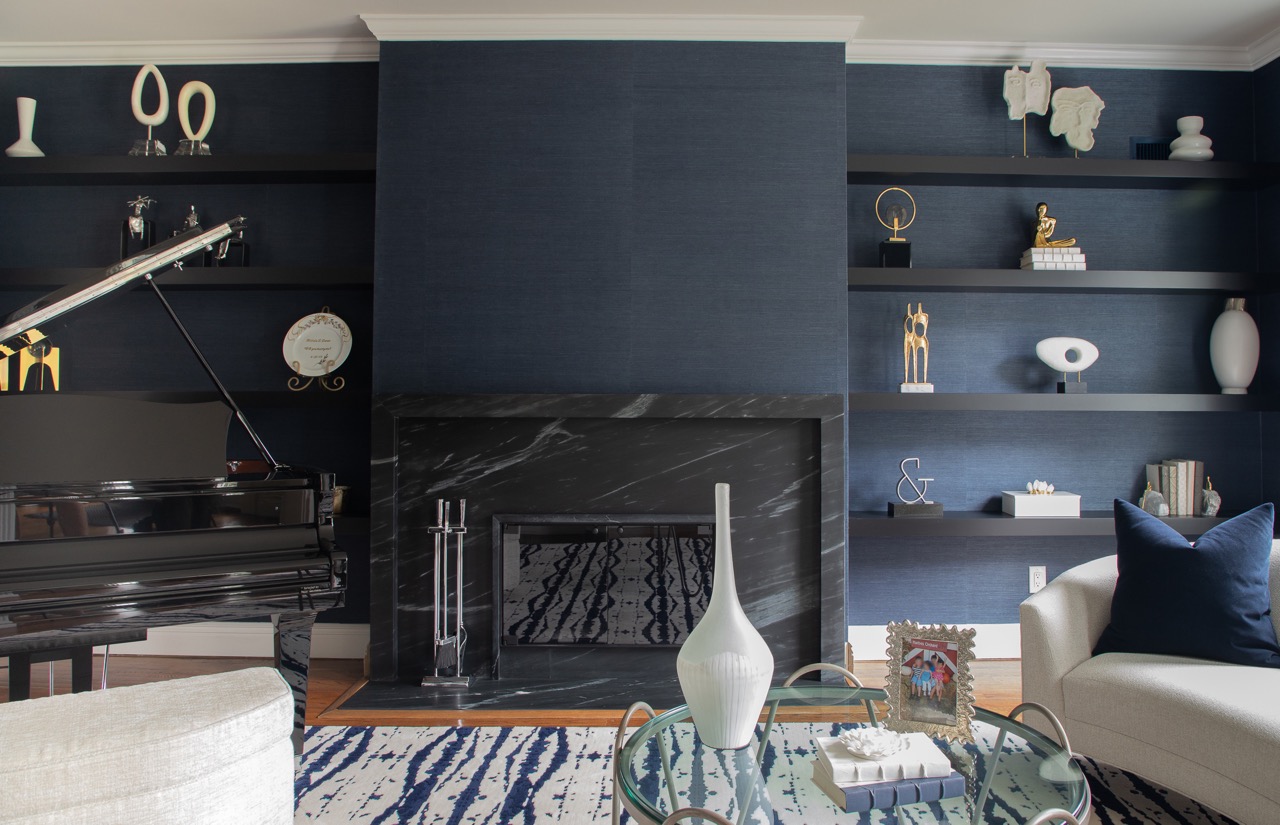
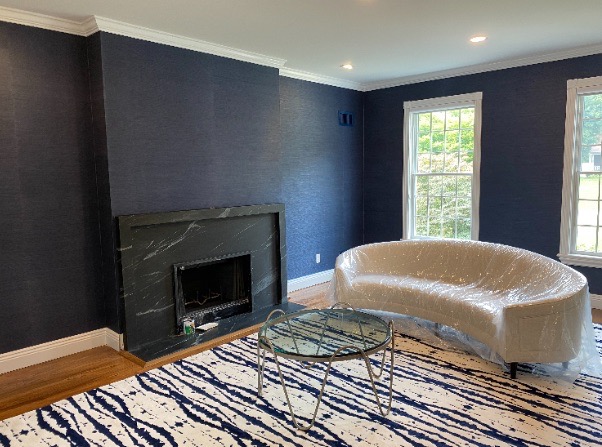
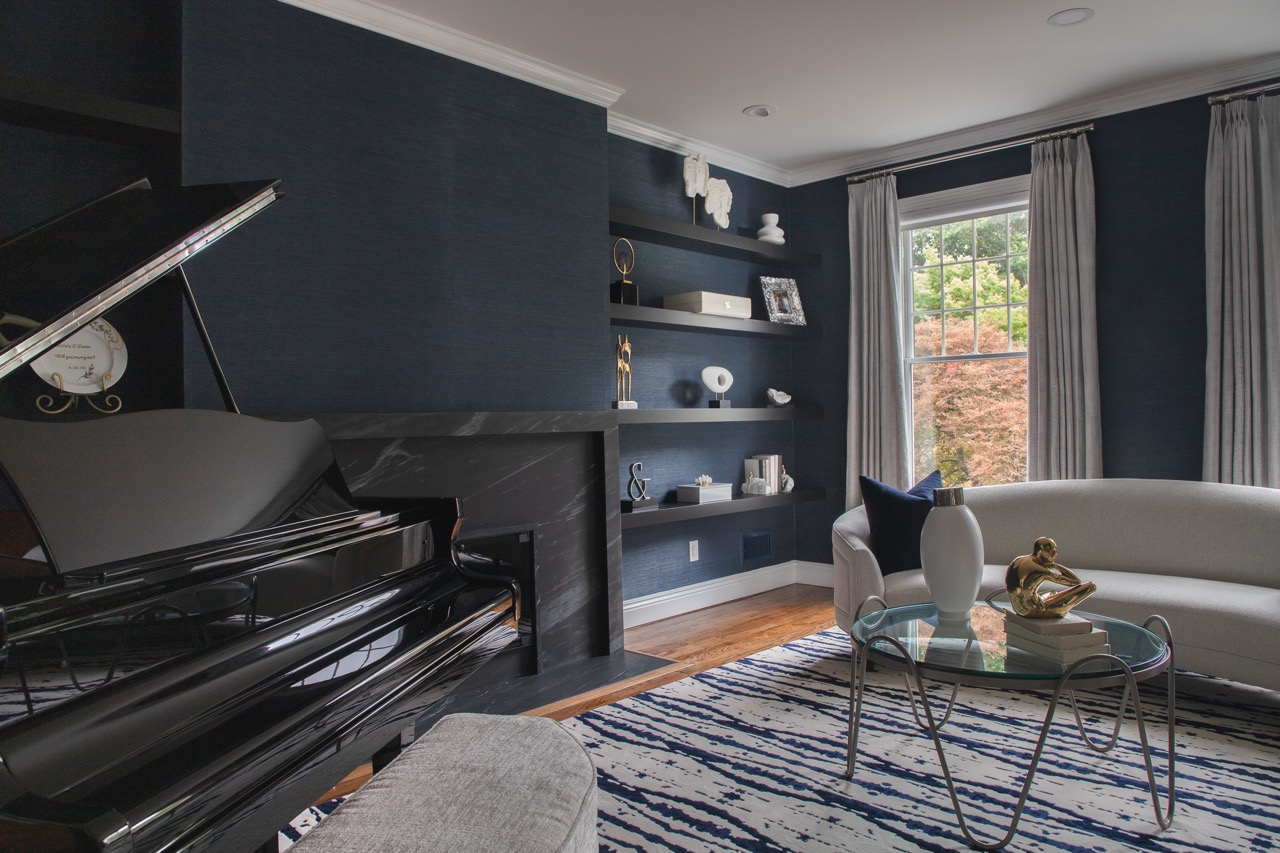
The living room presented one very important requirement: my clients’ baby grand piano had to fit comfortably within the space. We began with the floor plan, ensuring there would be at least 32 inches of clear walking space around the piano. As with many of my projects, we started with a statement rug and built from there. I selected a stunning silk wallpaper with incredible depth and rich color, which became the backdrop for the room. To create a truly special focal point, I designed a custom mantel that was fabricated specifically for the space. A glass cocktail table kept the room feeling open and airy, while the off-white sofa allowed the dramatic navy wallpaper and black stone mantel to take center stage.
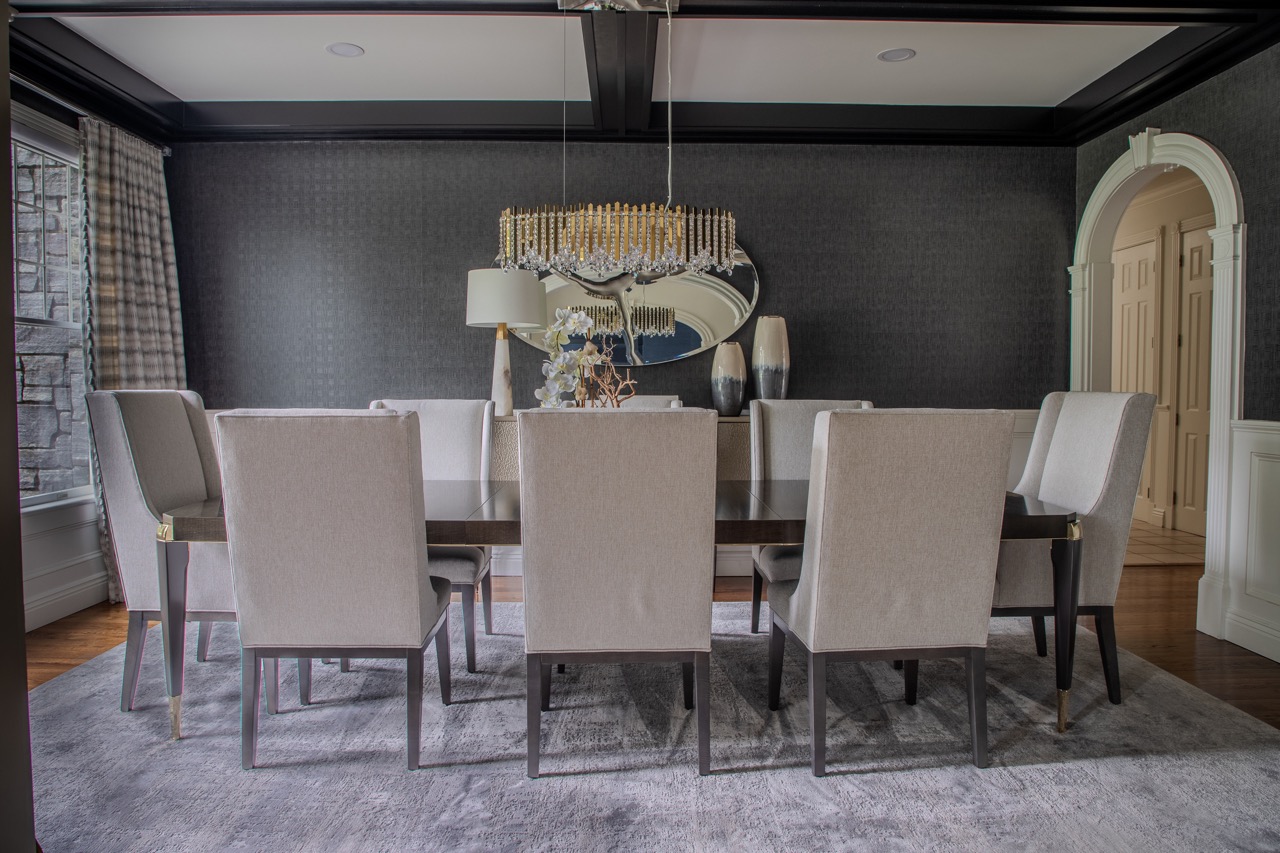
The dining room was one of the spaces I was most excited to design. From the beginning, I envisioned black wallpaper paired with custom molding and crown molding to create a sophisticated and dramatic atmosphere. I designed a stepped detail within the ceiling molding, which gave the room an elevated, luxurious feel. The dark wallpaper established a strong sense of definition and set the tone for the rest of the home.
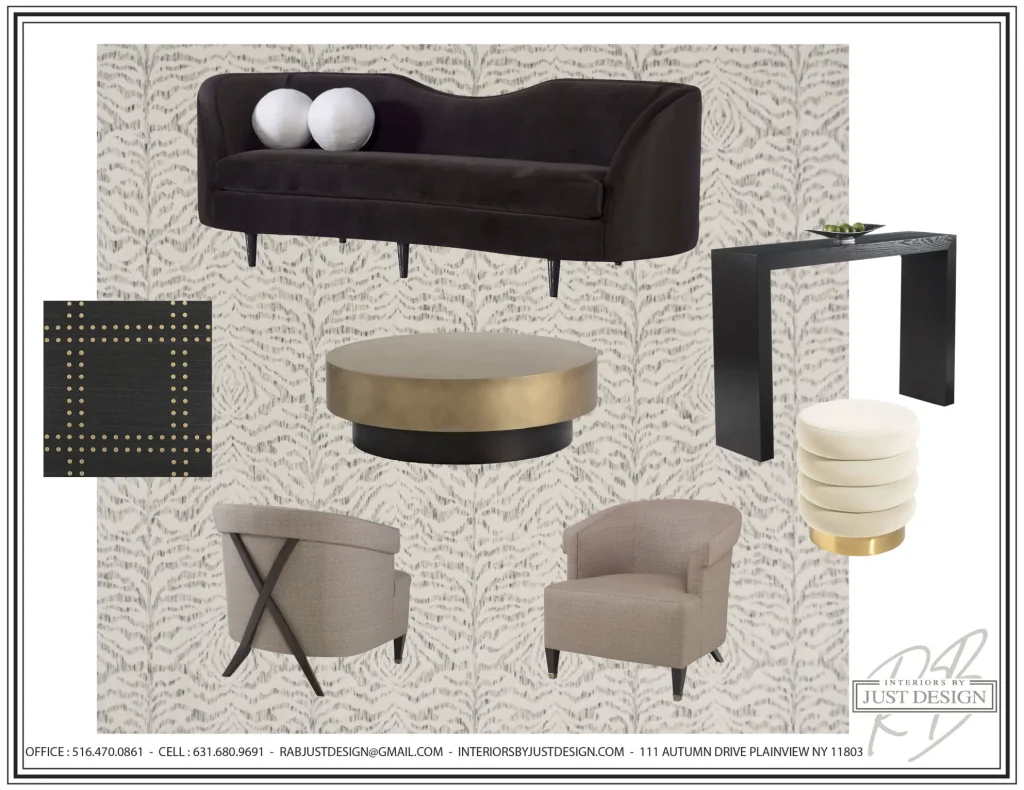
As you enter this center hall Colonial, the dining room sits to the right and the living room to the left. This creates a beautiful juxtaposition between the two spaces. Once the architectural foundation was complete, we selected an ebony dining table paired with cream performance-fabric chairs, creating a balance of warmth, contrast, and timeless elegance.
This project has been a wonderful collaboration spanning several years, and I look forward to revealing the final chapters as the kitchen and primary suite are completed.
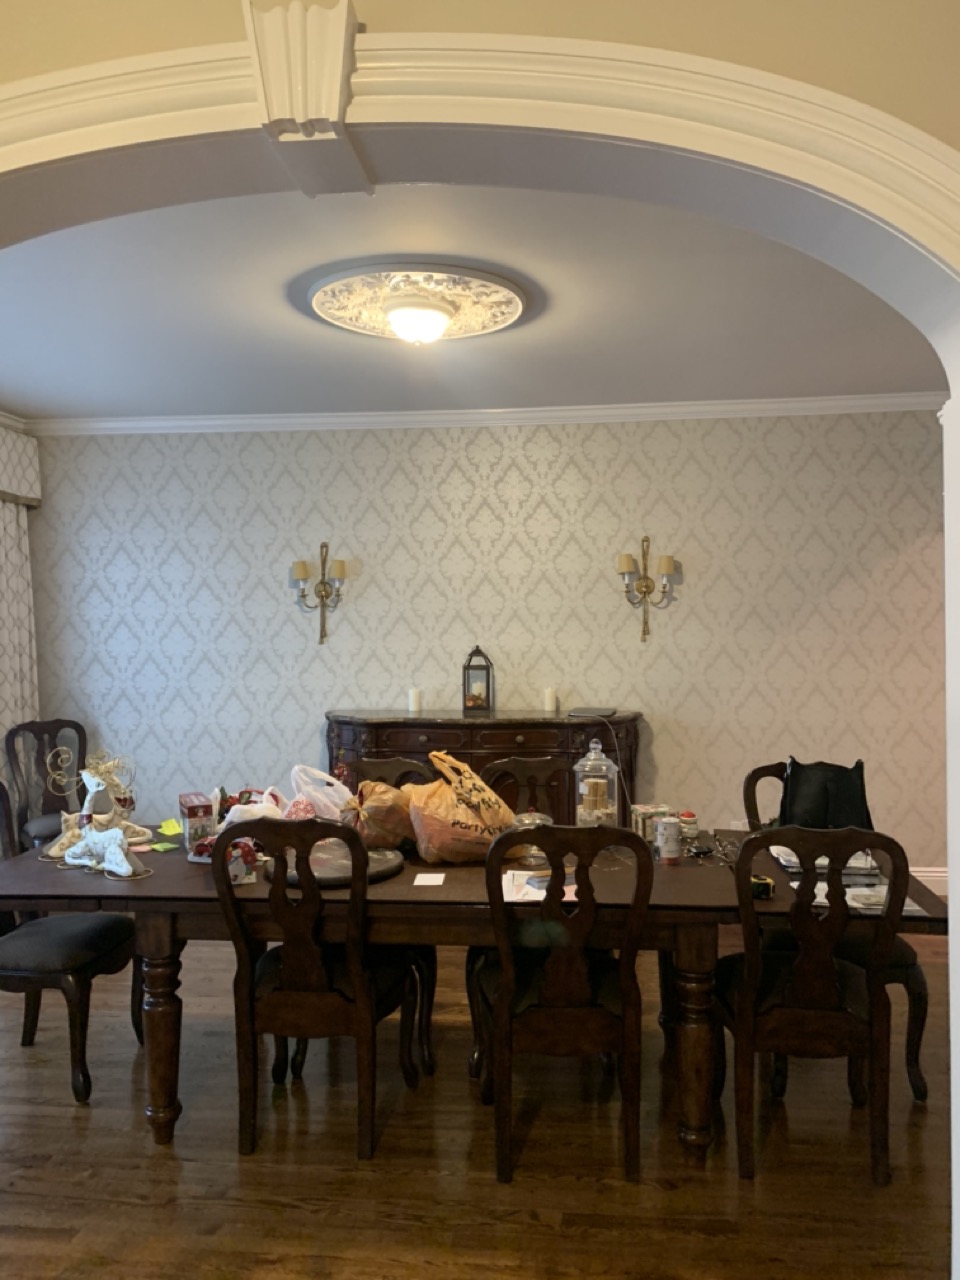
Dining Room Before & After
Before
After
Family Room Before & After
Before
After
Living Room During & After
Under Construction
After
After
Visualize & Plan the DesignMood Boards
I wanted to share a great example of why hiring an interior designer is so valuable. First, every project begins with a carefully planned floor plan. Next, I create a variety of mood boards for each room using the furnishings the client has selected. Finally, I provide elevations, giving the client additional visual representations of how the completed space will come together.
I can often envision the finished design immediately, but it is important that I am able to communicate that vision clearly to my clients. While you choose the furnishings you love, I ensure that every element works together beautifully to create a cohesive, balanced design.
Throughout the entire process, you remain in control while I guide you every step of the way, helping you make confident decisions and navigate options that fit your budget. The result is a thoughtfully designed space that reflects your style and functions beautifully for your lifestyle.
Below are some of the mood boards presented to this client, allowing her to visualize how the finished room would come together before any purchases were made.
The VisionFireplace Mood Board
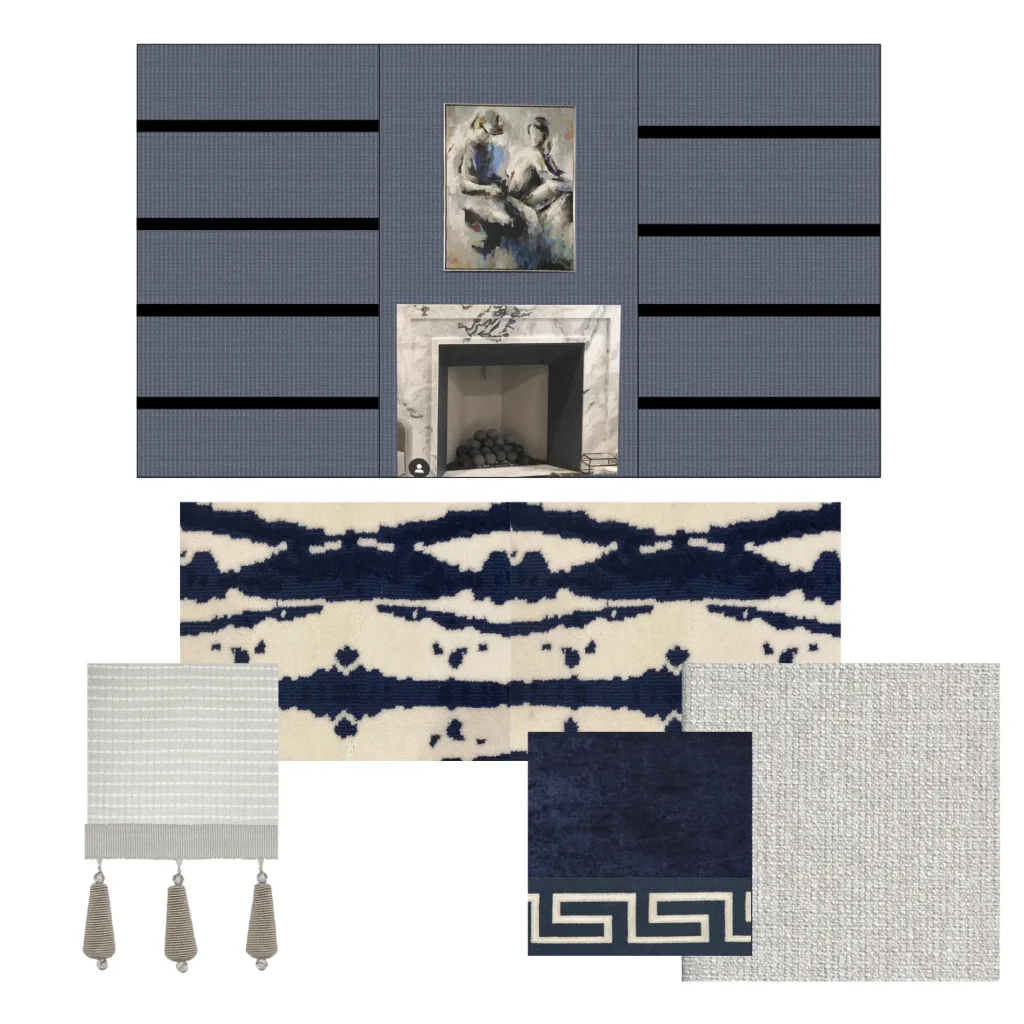
I love pushing boundaries with rich, saturated color and deep textures. For this concept, I envisioned a striking juxtaposition between dramatic navy walls and a classic, custom marble mantel. To give the room depth and personality, I layered a bold ikat-inspired statement textile with a classic Greek key trim and a highly textured neutral fabric. The result is a space that feels deeply curated, sophisticated, and entirely unique.
The VisionDen Mood Board
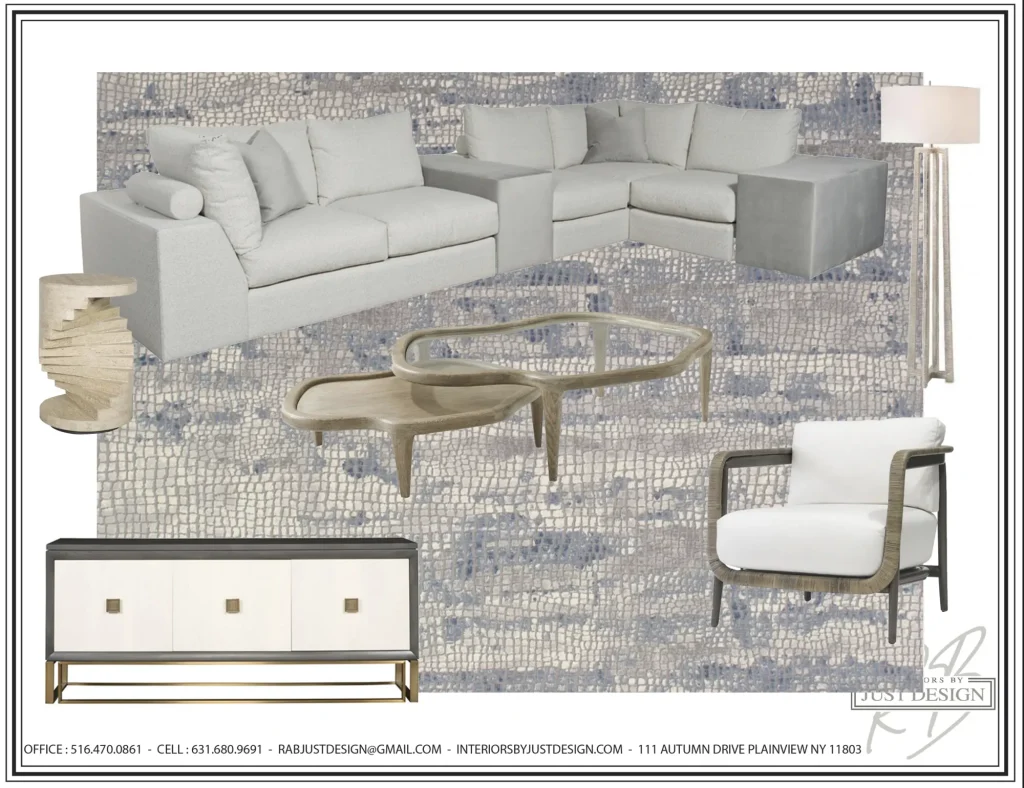
My signature style is rooted in timeless elegance, but I always want a home to feel lived-in and welcoming. This design centers around an expansive cream performance sectional paired with an organic-shaped wood cocktail table to ground the room. By blending structured pieces—like the geometric media console—with relaxed, woven textures and a subtle patterned rug, we created a serene oasis that balances sophisticated style with everyday family comfort.
The VisionFormal Living Room Mood Board
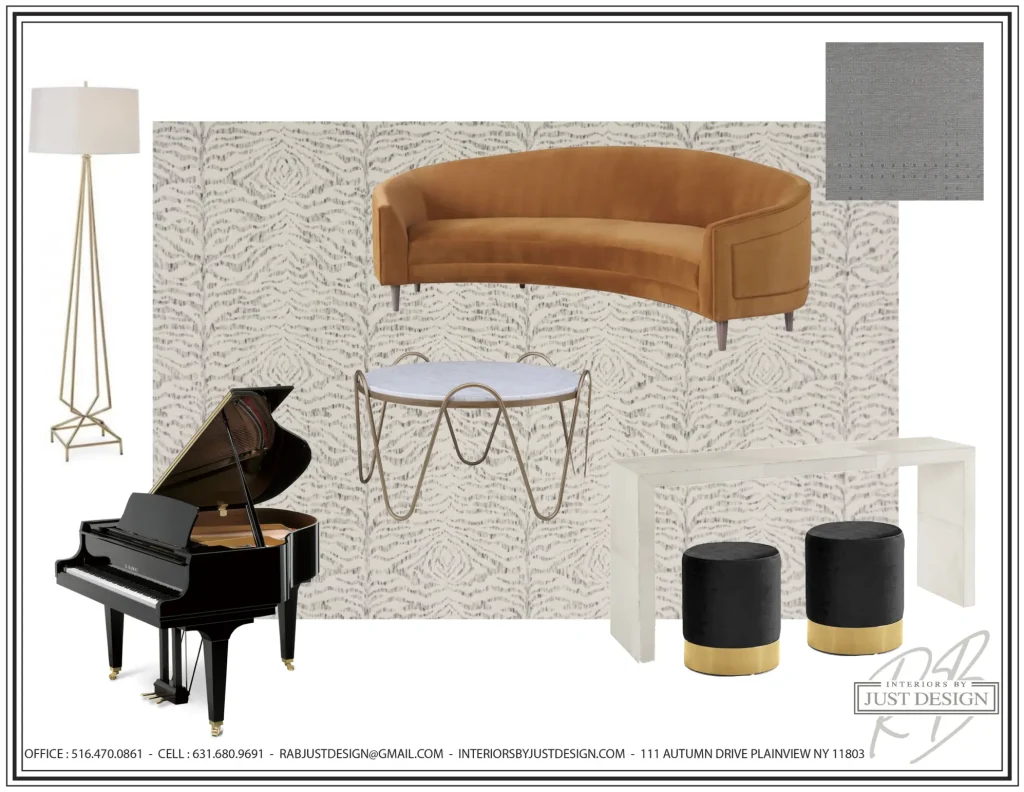
When a room requires space for a baby grand piano, the layout must be both functional and visually stunning. While this initial concept moodboard features a bold orange silhouette to capture the shape and scale of the room, we ultimately selected a classic, elegant off-white sofa for the actual space to keep the atmosphere feeling open and timeless. A glass-topped cocktail table with wavy brass legs keeps the flow light and airy, while luxurious black-and-gold velvet ottomans and a textured backdrop bring a beautiful sense of contrast and movement to the finished salon.
The VisionFormal Living Room Mood Board #2
Adding architectural interest is one of my favorite ways to elevate a home’s foundation. This design showcases a custom-fabricated fireplace mantel flanked by integrated built-in shelving and classic horizontal paneling. By designing tailored millwork and window seating, we didn’t just add functional storage—we completely transformed a flat wall into a beautiful, textured focal point that breathes character and timeless charm into the entire space.
The VisionPiano Room Mood Board
To complement the grand instrument, I selected a breathtaking, curved camel-velvet sofa that echoes the piano’s elegant lines. A glass-topped cocktail table with wavy brass legs keeps the flow feeling light and airy, while rich black-and-gold velvet ottomans tie the entire color story together against a backdrop of luxurious, textured wallpaper.
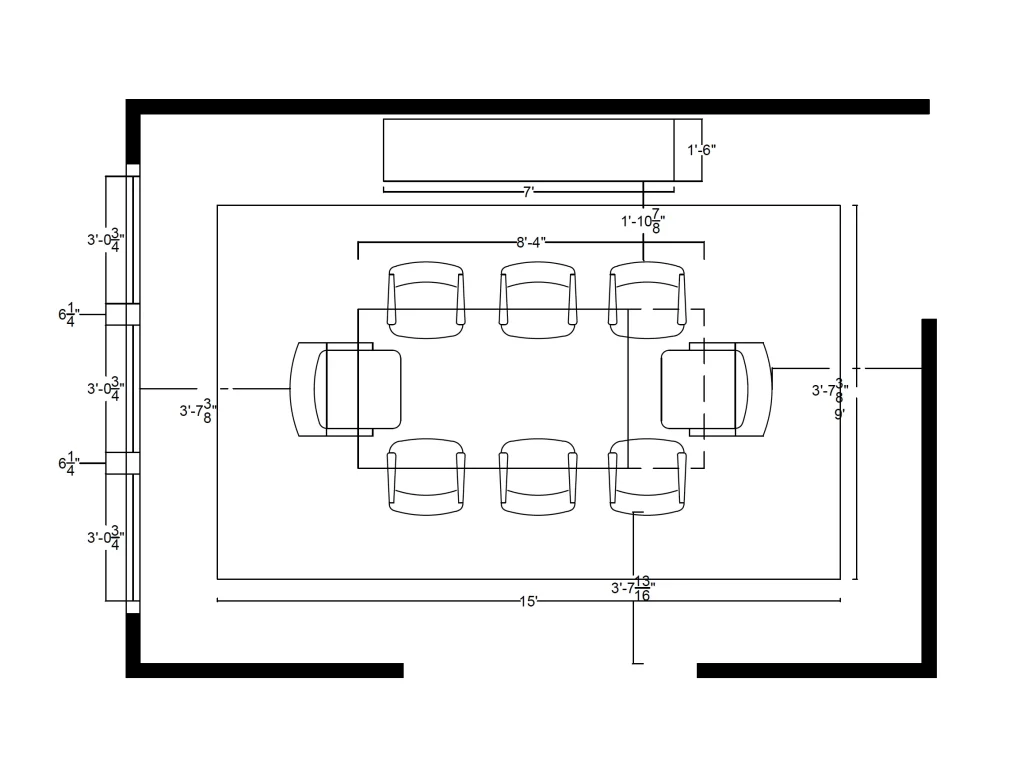
The VisionDining Room Floor Plan
True luxury design always starts with the floor plan. Before selecting a single fabric or finish, I meticulously map out the architectural footprint to ensure flawless traffic flow and optimal functionality. For this formal dining room layout, every dimension was carefully calculated to guarantee comfortable walking space around an eight-seat ebony dining table, creating an inviting environment optimized for effortless hosting and conversation.
The Details
Design Elements Featured
Custom fireplace mantels fabricated per room
Built-in window seats for architecture and function
Stepped ceiling molding detail in the dining room
Statement rugs as the foundation for each space
Silk and grasscloth wallpaper in rich, deep tones
Floor plan built around the baby grand piano
Layered neutral upholstery against dramatic walls
Cream performance-fabric chairs with an ebony table
I often begin by having my clients select a rug, which becomes the foundation for the entire design, and I build the room around it from there.
Yes. In this home the piano had to fit comfortably, so we began with the floor plan and ensured at least 32 inches of clear walking space around it before layering in the rug, wallpaper, and custom mantel.
Black wallpaper paired with custom and crown molding, plus a stepped detail within the ceiling molding, gives the room an elevated, luxurious feel and sets the tone for the rest of the home.
About the Author
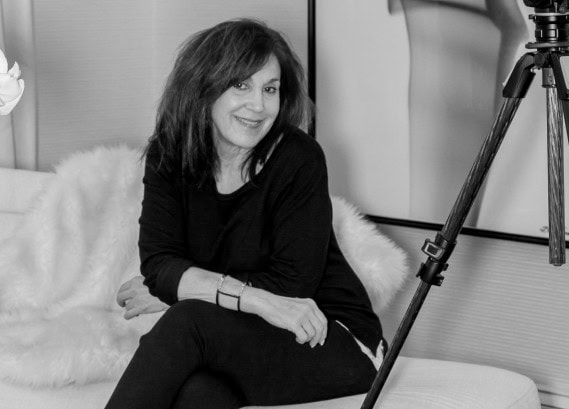
Robyn Baumgarten
Founder & Principal Designer•Interiors by Just Design
Robyn is the visionary behind Interiors by Just Design, bringing decades of
experience and an impeccable eye for detail to every project. Her signature
approach centers on casual elegance, timeless, classic pieces layered
with texture, light, and the natural materials that define refined coastal living
across Long Island and the Hamptons.