A decade-long design partnership that carried a 5,000-square-foot home from elegant blank canvas to a durable, family-ready retreat without losing an ounce of its classic polish.
StyleTimeless transitional with high-contrast modern accents
ScopeTwo-phase whole-home design and renovation spanning a decade, including full furnishing and four ground-up bathroom renovations
Key MaterialsRefinished hardwood, custom architectural moldings and wainscoting, coffered and tray ceiling details, performance textiles, charcoal slate tile, floating marble vanity, brushed brass fixtures, geometric tile and carpet
YearPhase one 2015; phase two 2025
In Robyn's Words
About This Project
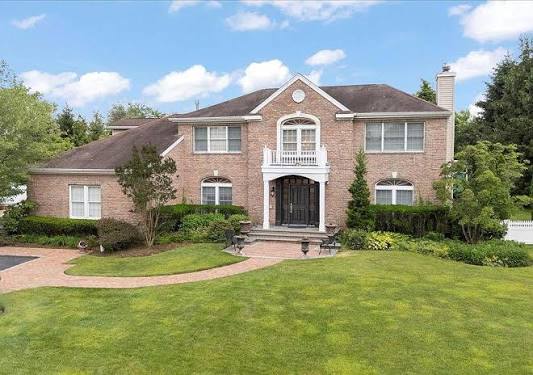
This 5,000-square-foot home remains one of my absolute favorite transformations. It perfectly demonstrates the power of a long-term design relationship and the true definition of timeless style. I first began working with this client back in 2015, stripping the home down to its architectural bones to establish a sophisticated, elegant canvas. During that original phase, we sanded and refinished all of the hardwood floors, added custom architectural moldings throughout, painted every room, and fully furnished approximately 80% of the house.
A few years ago, I was absolutely thrilled to receive a call from this client asking me to return and execute the next phase of the property’s evolution. This included a total renovation of four bathrooms, the basement, two guest bedrooms, and the outdoor living spaces. Returning to a home years later is incredibly rewarding, but the biggest and most exciting change this time around was how much her life had shifted. When I first walked into this home, she didn’t have children. Designing for a growing family meant completely reevaluating our material choices to select textiles, finishes, and custom furnishings that would be incredibly durable and practical, without sacrificing a single ounce of the classic, high-end aesthetic we established a decade ago. Looking back over all these years later, I am deeply proud that the entire home still feels remarkably fresh, beautiful, and highly functional.
Den and Family RoomWhere Family Utility Meets Sophisticated Style
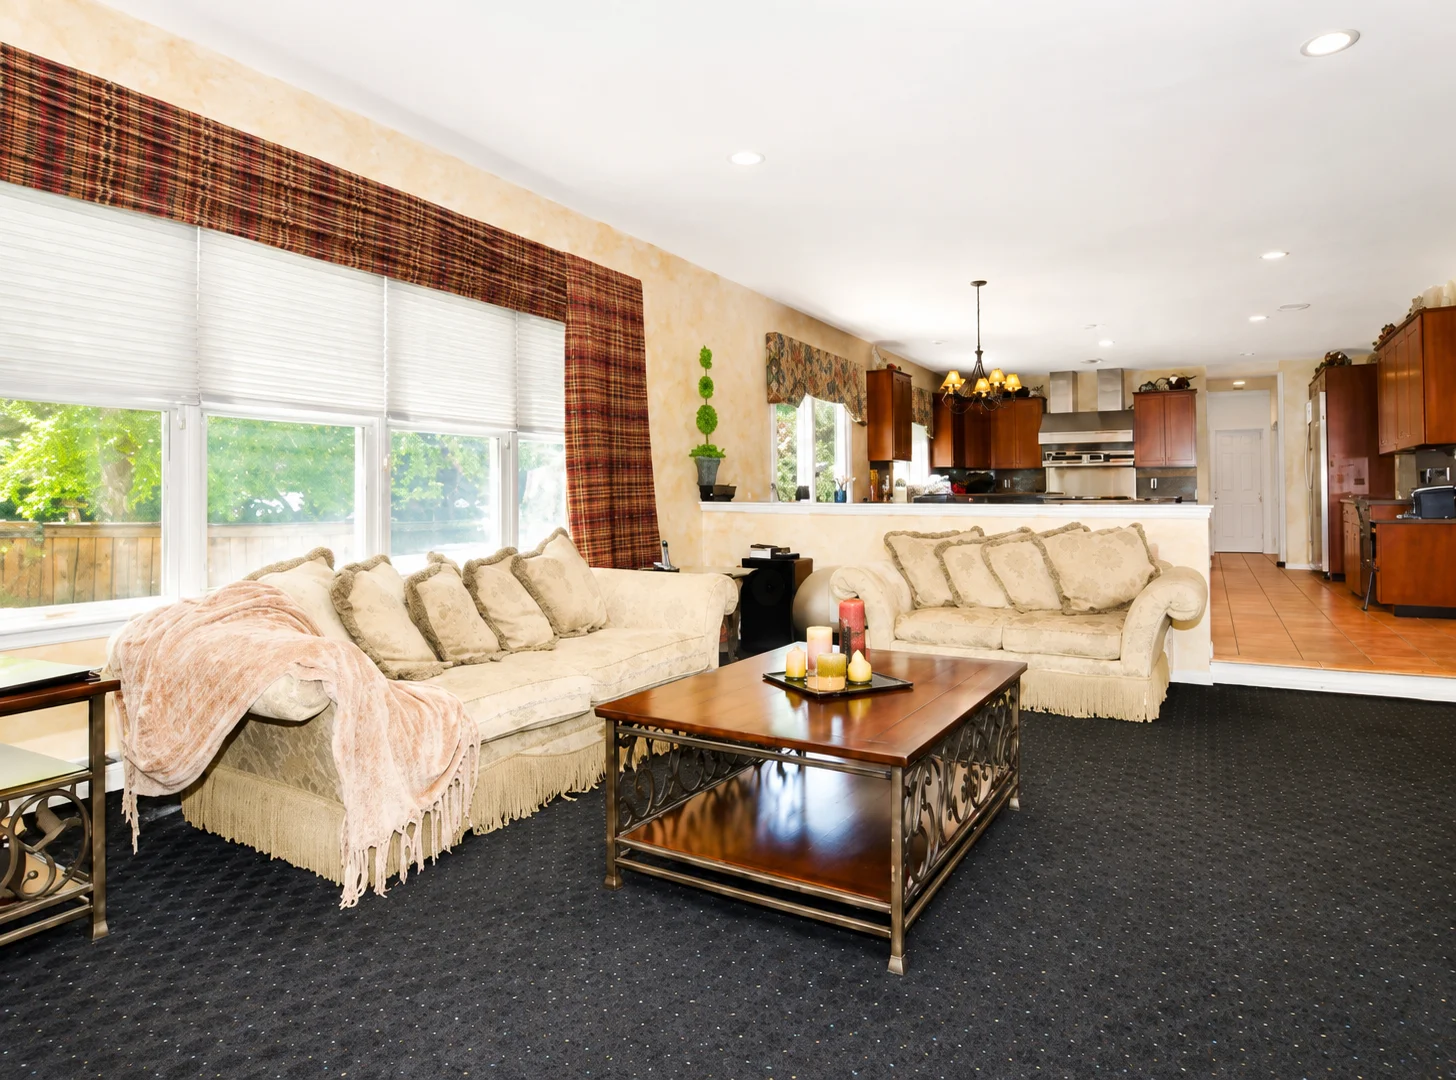
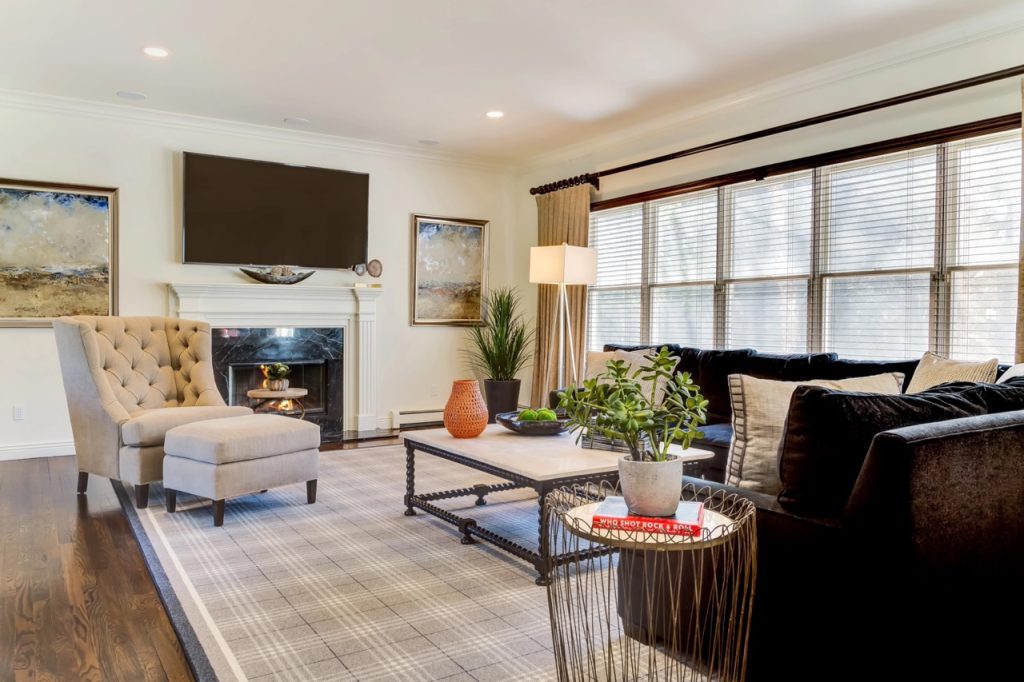
To fully appreciate the transformation, one has to look at where each space began. The transformation of the den and family room perfectly highlights the balance between everyday family utility and sophisticated aesthetics. Originally, the space suffered from a heavy layout, dated window treatments, and an uninspired palette. These elements made the open-concept footprint feel restricted and dark. The original dark carpeting and disconnected furniture arrangement masked the beautiful natural light flooding in from the expansive backyard windows. We completely reimagined the room by introducing a luminous neutral palette, a deep charcoal performance sectional, and a tailored tufted chaise. It is a space now completely optimized for both family comfort and sophisticated daily living. This proves that a high-traffic family room never has to compromise on style.
BeforeAfter
Formal Dining RoomA Striking High-End Design
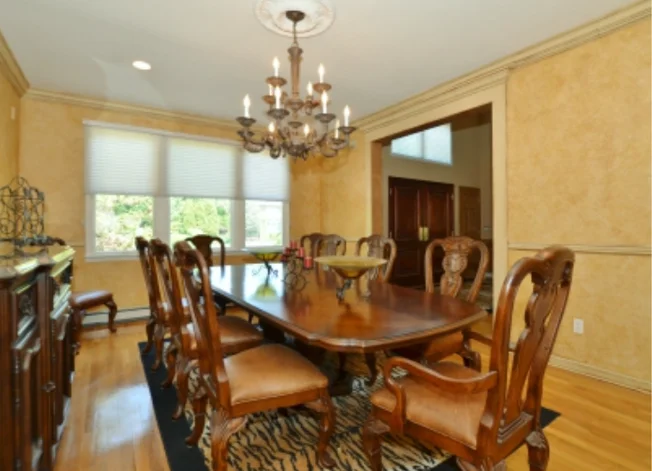
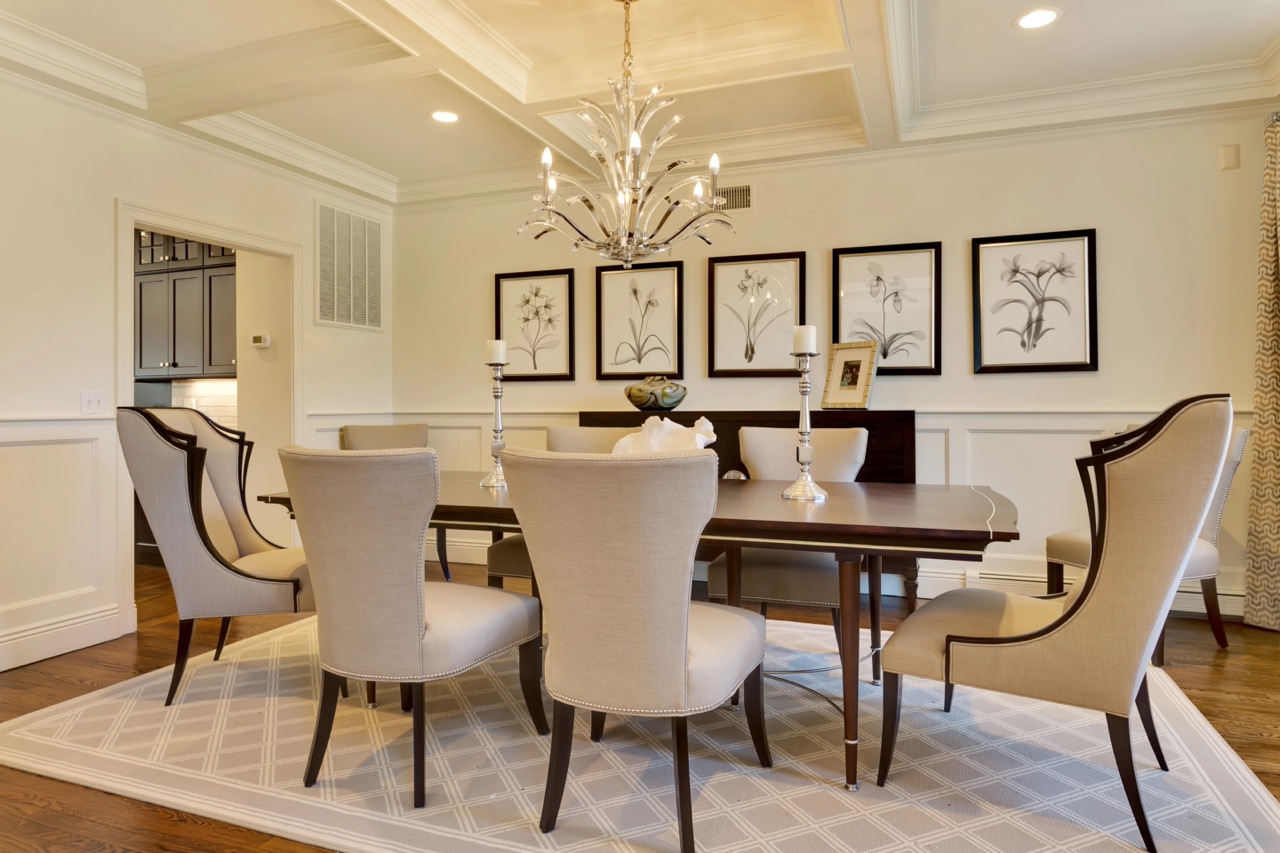
Just off the entryway, the formal dining room underwent an equally dramatic shift. The formal dining room needs to establish a sense of structure and grandeur upon entering the home. The original room was defined by textured amber walls, a heavy traditional chandelier, and dark wood furnishings. These felt dated, dark, and closed off from the rest of the main level’s layout. To bring architectural elegance to the forefront, we introduced crisp custom wainscoting and a dramatic stepped coffered ceiling. These details elevate the vertical volume of the room. Then, we paired the new architecture with sculptural high-back chairs and a modern crystal chandelier that bounces light beautifully across the space. The result is a stunning destination for hosting and conversation that balances warmth with striking high-end contrast.
BeforeAfter
Formal Living RoomIntimate Luxury and Drama
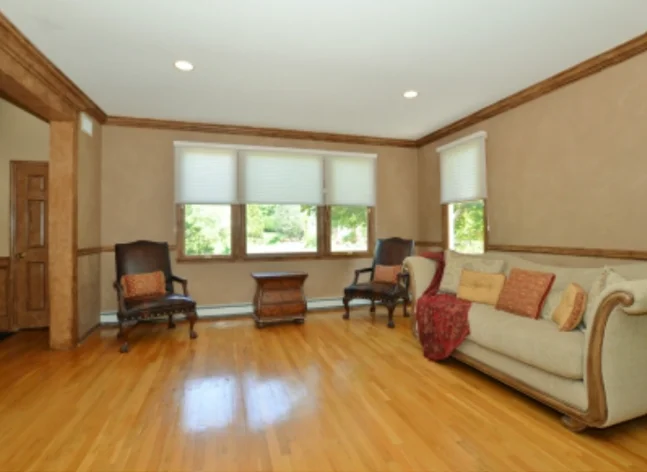
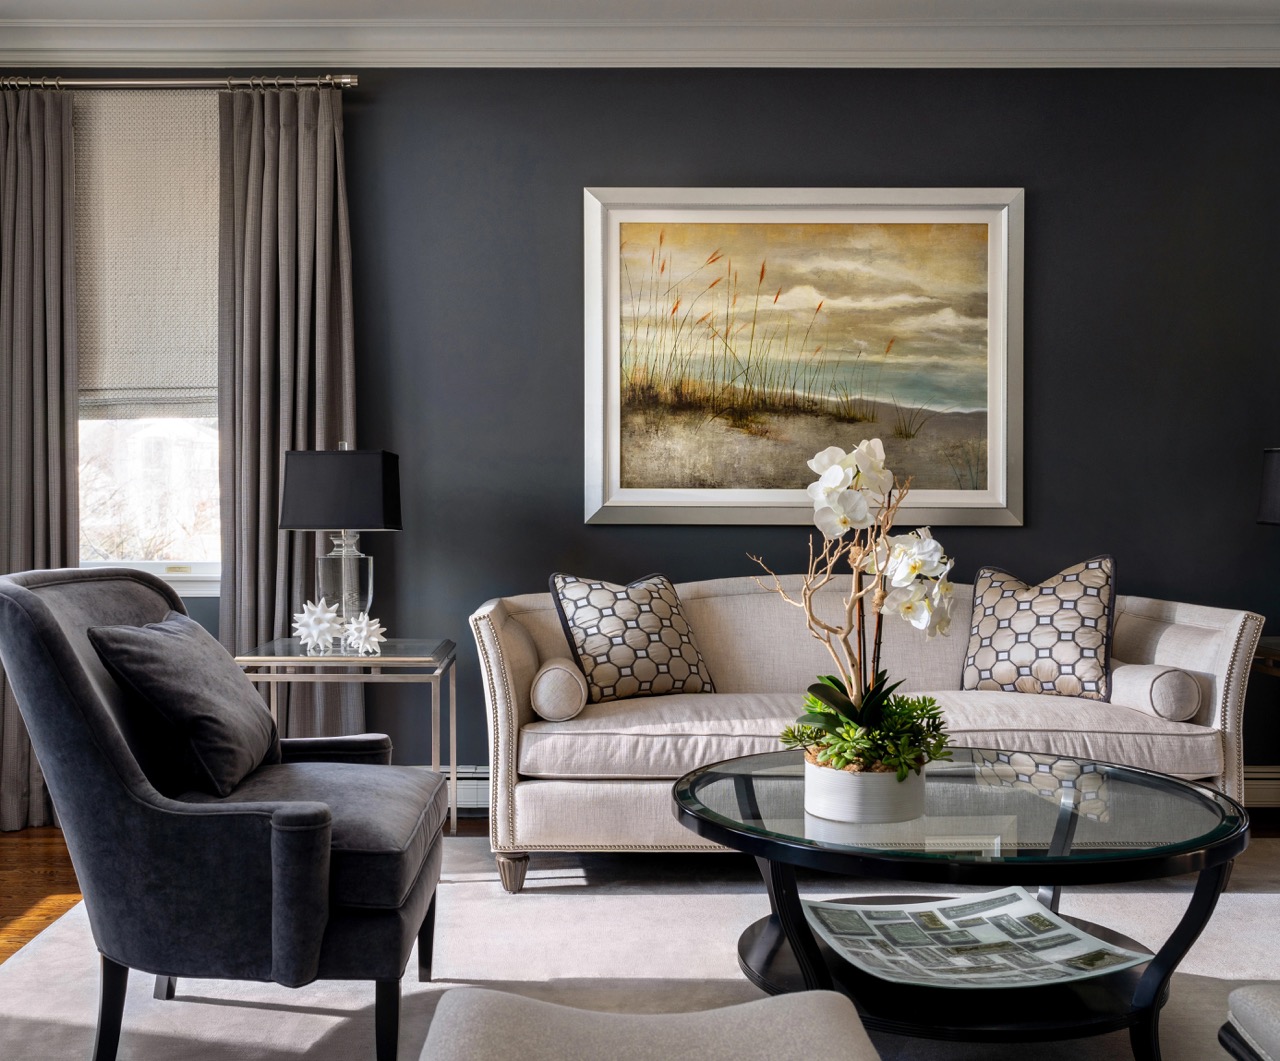
For the formal living room, we wanted to lean into an atmosphere of intimate luxury and drama, creating a space that functions as a sophisticated adult salon. We selected a deeply saturated, moody charcoal wall color to contrast beautifully against an elegant, tailored cream sofa. Framed by custom window treatments, rich textures, and polished silver accents, this room has become a favorite personal sanctuary within the home. It’s a quiet retreat to unwind, read, or entertain guests in an environment of effortless elegance.
BeforeAfter
Primary SuiteA True Boutique Retreat
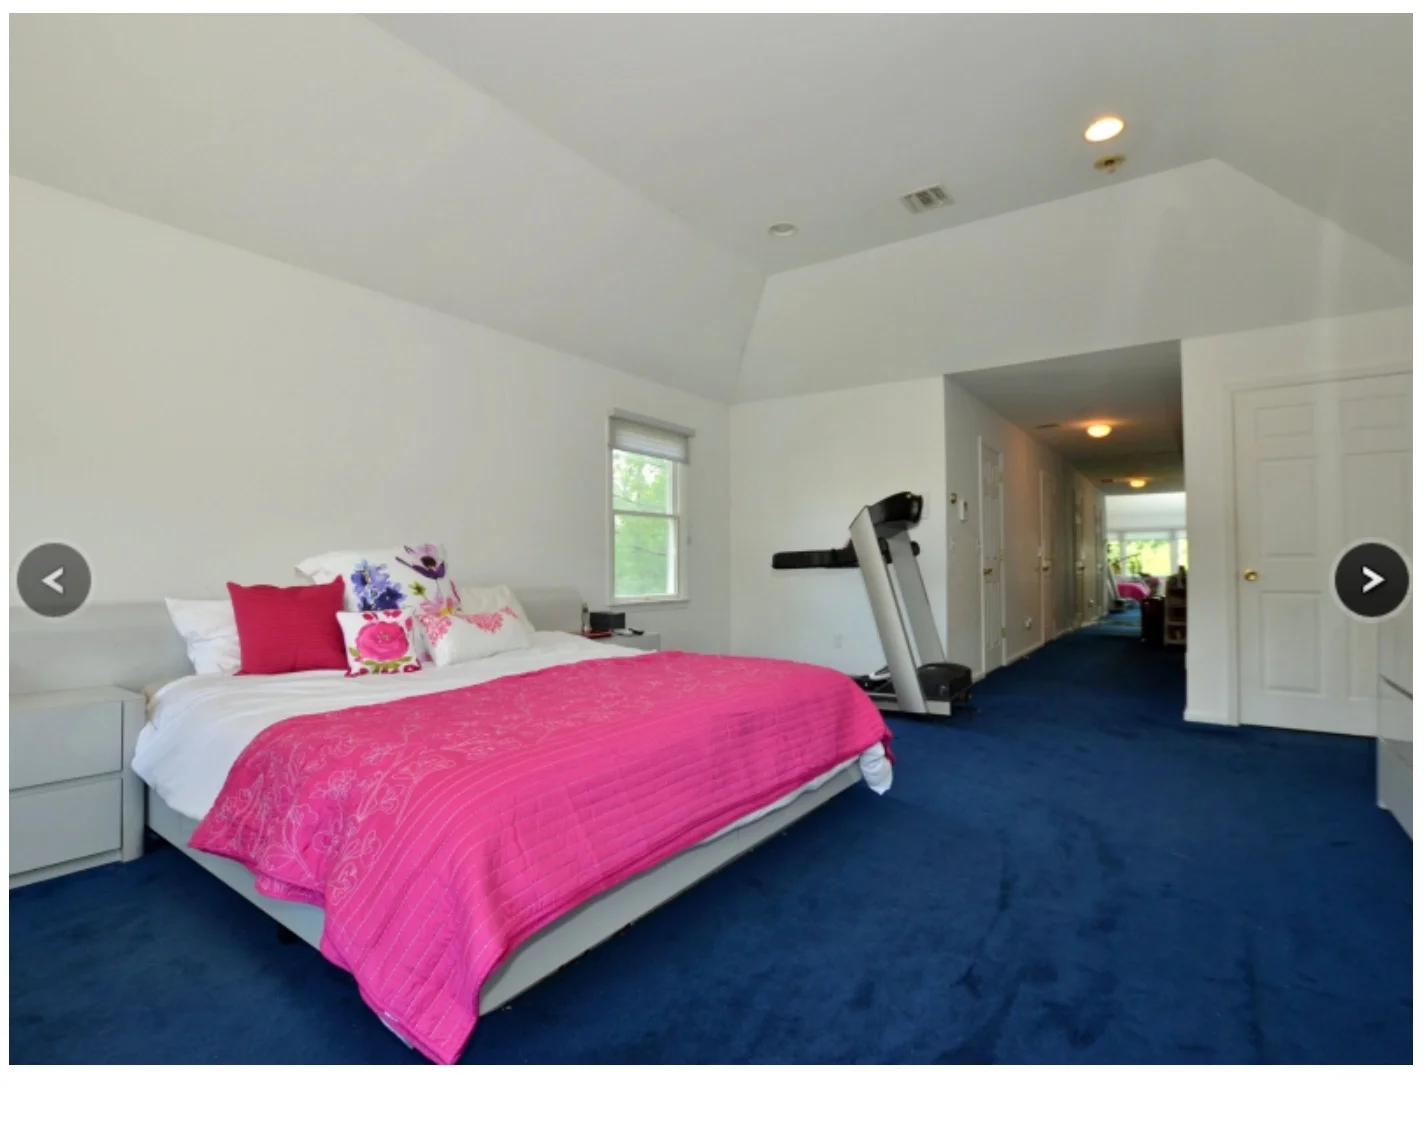
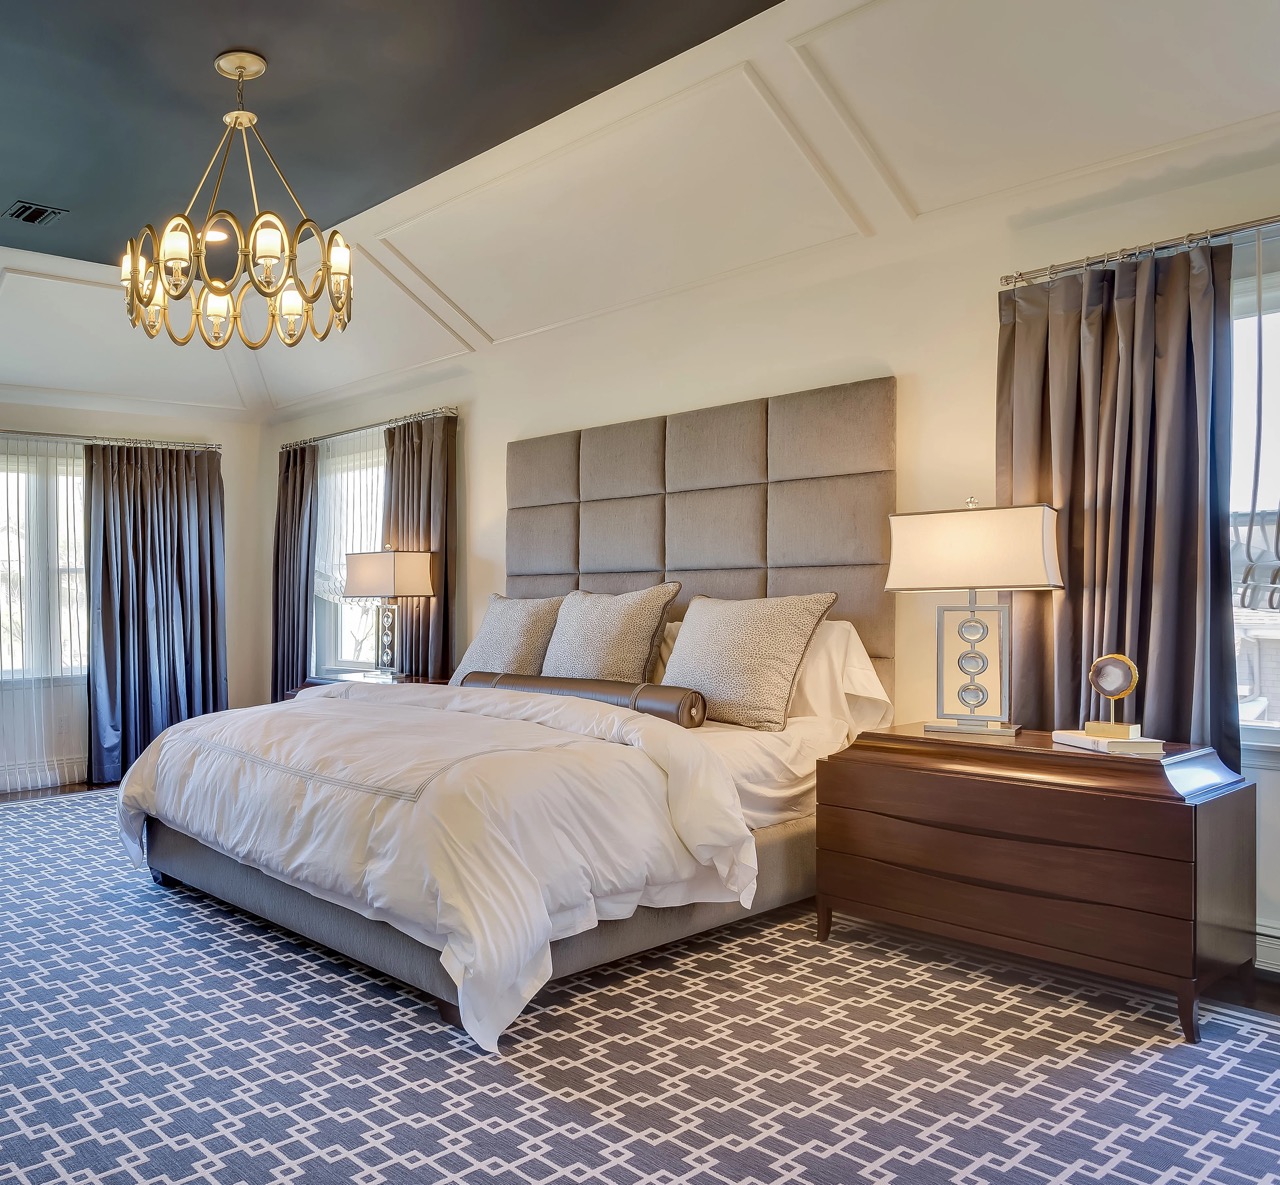
Moving upstairs into the primary suite, the bedroom initially felt cold, cavernous, and entirely disconnected from the rest of the home’s aesthetic. The bright blue carpeting and a sparse furniture layout that failed to maximize the room’s grand proportions. We transformed it into a true boutique retreat by layering a dramatic, oversized geometric tufted headboard against a deep tray ceiling detail. Additionally, an intricately patterned geometric carpet anchors the plush bed, rich wood nightstands, and customized ambient lighting. This gives the expansive footprint a tailored, cozy presence that feels like a luxury hotel destination.
BeforeAfter
The BathroomsModern Luxury Meets Functional Spaces
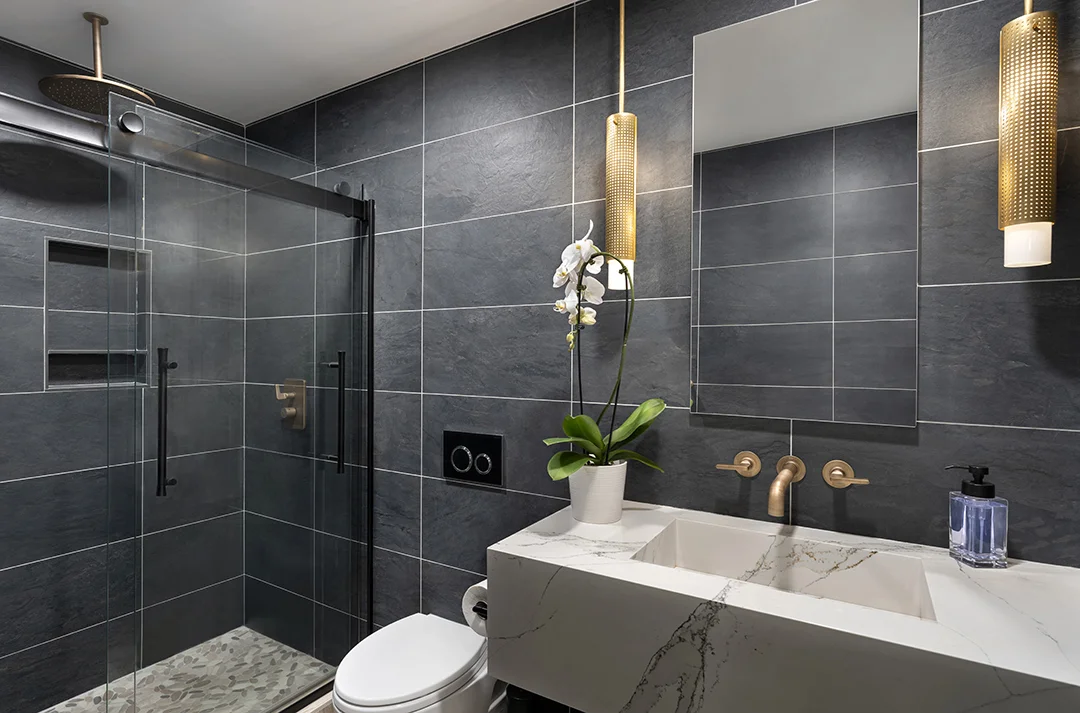
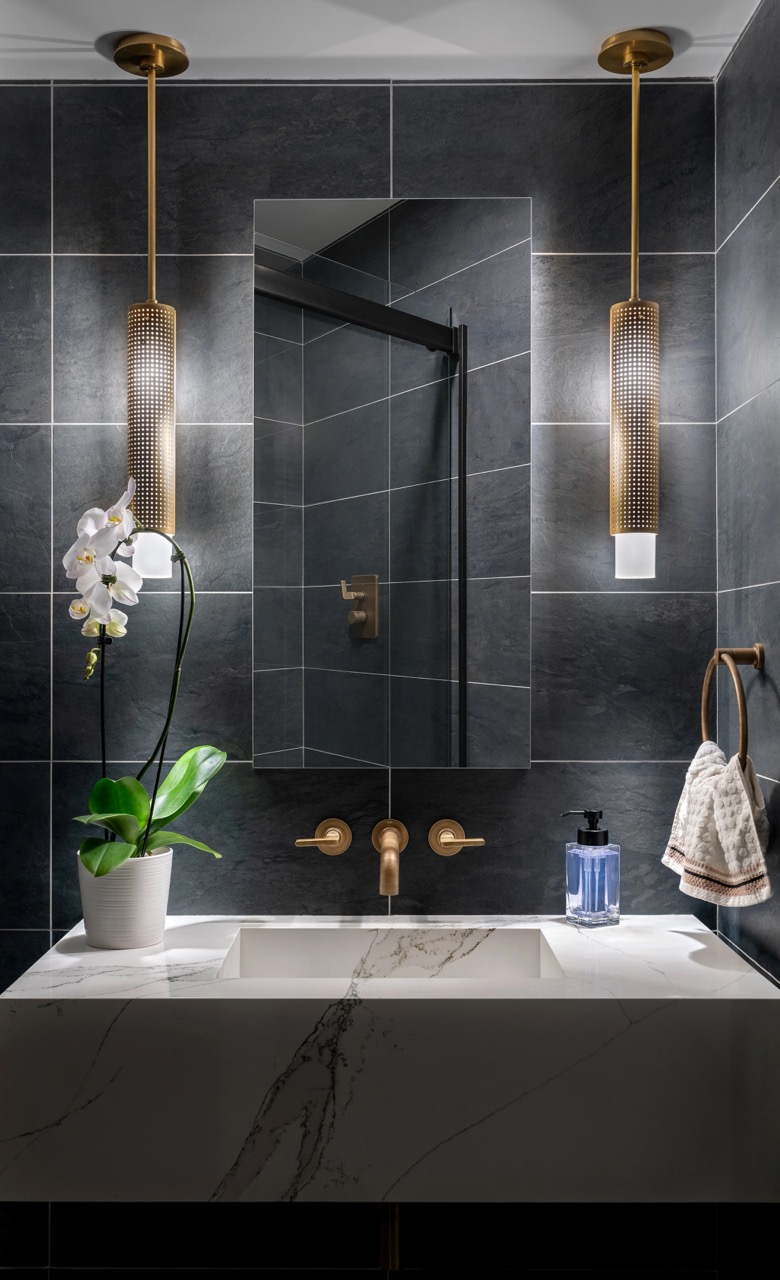
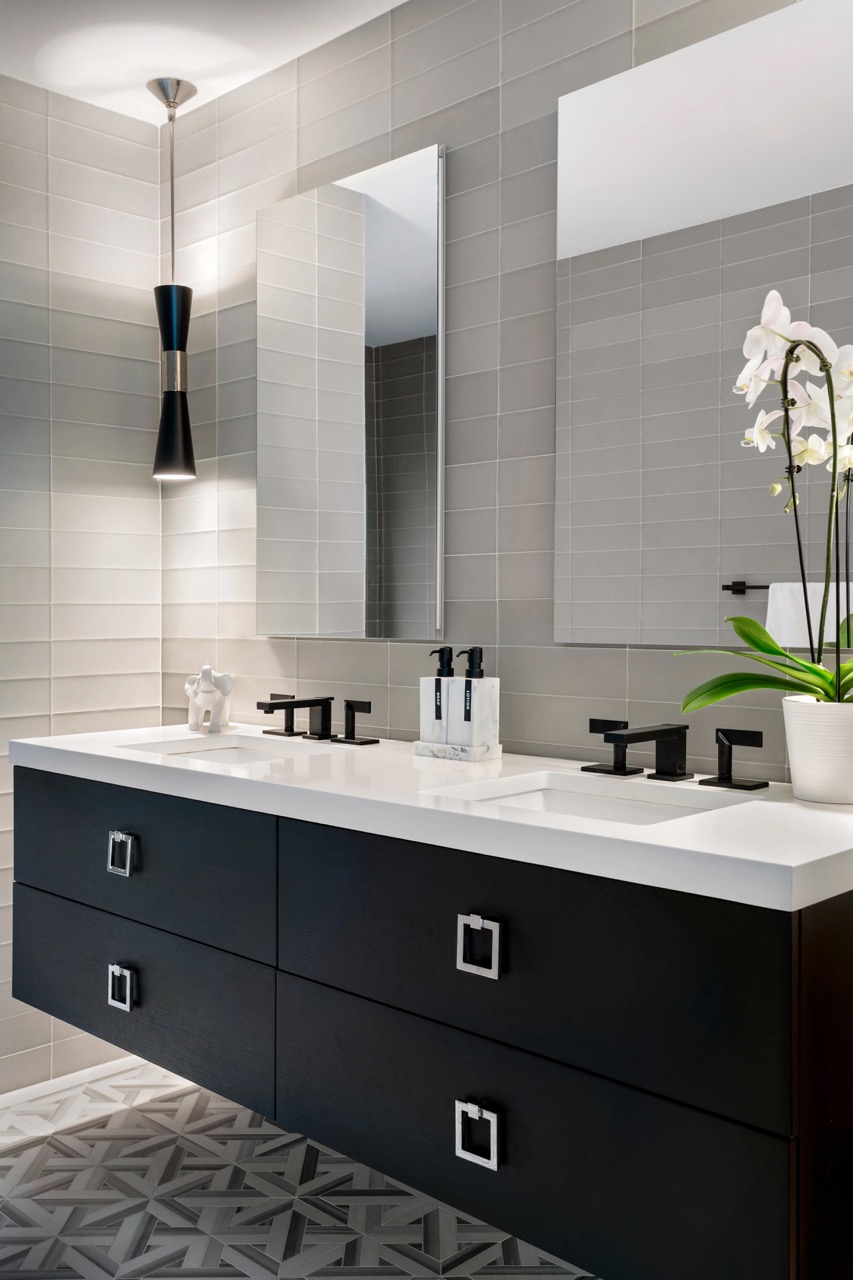
Finally, the bathrooms were completely reimagined from the ground up. We brought modern luxury, clean lines, and tailored functionality to the home’s most functional spaces. In the first guest bath, we embraced a high-contrast aesthetic, wrapping the walls in large-format charcoal slate tile and pairing it with a custom floating marble vanity. Then, intricately perforated gold pendant lights and matching brushed brass fixtures add a warm, jewelry-like glow to the spa-like shower space. In the double vanity bathroom, we focused on clean lines and graphic movement. We coupled a sleek matte black floating vanity with vertical-stacked ceramic wall tile to draw the eye upward over a striking geometric tiled floor.
AfterAfterBathroom #2 After
This project has been a beautiful collaboration spanning many years, and a wonderful reminder of how great design can gracefully evolve alongside the families who live in it.
The Details
Design Elements Featured
Oversized geometric tufted headboard beneath a deep tray ceiling
Custom wainscoting with a stepped coffered ceiling in the dining room
Deep charcoal performance sectional with a tailored tufted chaise
Moody charcoal walls contrasted with a tailored cream sofa
Large-format charcoal slate tile with brushed brass fixtures
Perforated gold pendant lighting for a jewelry-like glow
Matte black floating vanity over a geometric tiled floor
Modern crystal chandelier above sculptural high-back dining chairs
The work unfolded in two phases over roughly a decade. Phase one began in 2015 with refinished floors, custom moldings, and furnishing about 80% of the home. Years later, a second phase added four renovated bathrooms, the basement, two guest bedrooms, and the outdoor living spaces.
When the project began, the client did not have children. The second phase reevaluated every material choice, selecting durable performance textiles, finishes, and custom furnishings that hold up to daily family life while preserving the classic, high-end aesthetic established a decade earlier.
All four bathrooms were rebuilt from the ground up. One guest bath pairs large-format charcoal slate tile with a floating marble vanity and brushed brass fixtures, while the double vanity bath features a matte black floating vanity, vertical-stacked ceramic wall tile, and a geometric tiled floor.
About the Author
Robyn Baumgarten
Founder & Principal Designer•Interiors by Just Design
Robyn is the visionary behind Interiors by Just Design, bringing decades of
experience and an impeccable eye for detail to every project. Her signature
approach centers on casual elegance, timeless, classic pieces layered
with texture, light, and the natural materials that define refined coastal living
across Long Island and the Hamptons.