
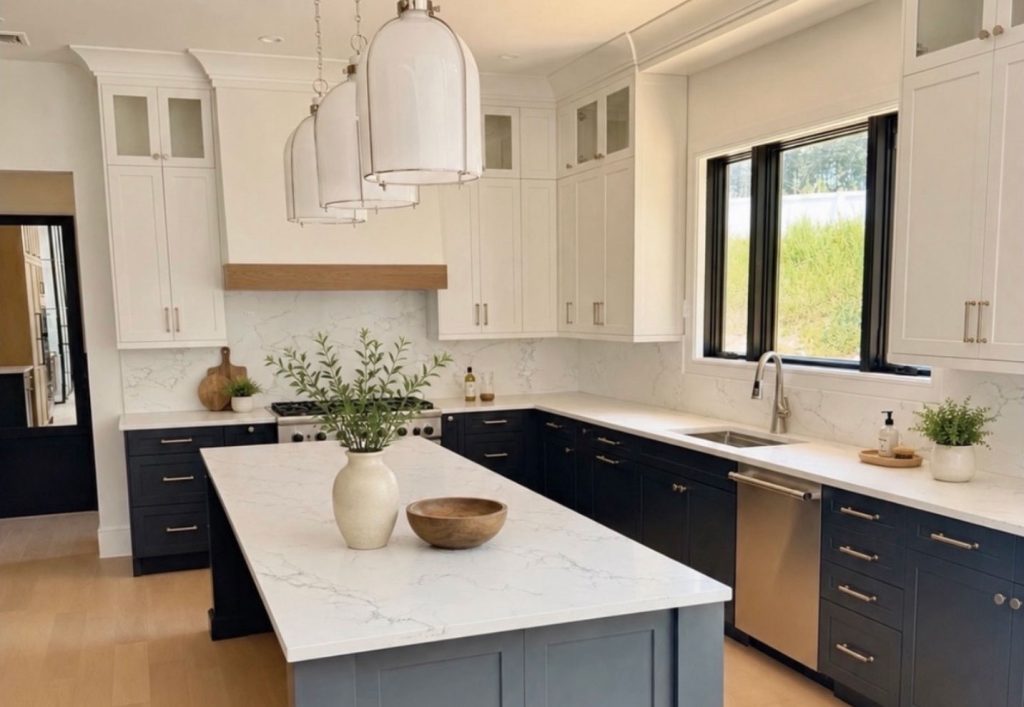
Great kitchen design starts with a plan. The decisions can feel daunting because there are so many of them. Layout, cabinets, counters, tile, and lights all pull at you at once.
Order fixes that. Make the decisions in the right sequence and each one gets easier. This checklist puts every kitchen design planning choice in the order we use on real jobs.
The Decision Order at a Glance
| Step | Decision | Why This Order |
|---|---|---|
| 1 | Overall layout | Everything else fits inside it |
| 2 | Cabinetry style, color, and mounting | Cabinets set the tone and the budget |
| 3 | Countertop and tile materials | Surfaces must work with the cabinet finish |
| 4 | Backsplash orientation | Tile direction changes the whole look |
| 5 | Color palette and finishes | Ties the first four choices together |
| 6 | Appliances | Sized to the layout, styled to the finishes |
| 7 | Plumbing fixtures | Sinks and faucets complete the work zones |
| 8 | Lighting and hardware | The jewelry goes on last |
Step 1: Start With the Layout
Layout comes first every time. The position of the island, the sink, and the range decides how the kitchen works for decades. Get this wrong and no finish can save it.
Think about how you cook and gather. An island often becomes the heart of the plan. We covered that piece in depth in our guide to making the best use of your kitchen island.
Step 2: Choose Your Cabinetry
Cabinets carry the biggest share of the look and the budget. Three choices happen here at once:
- Style, such as shaker, flat panel, or inset
- Color and finish
- Mounting, meaning framed or frameless and how doors sit
Quality matters as much as looks. Our guide to custom kitchen cabinets covers construction quality and real price ranges before you commit.
Steps 3 and 4: Surfaces and Backsplash
Counters and tile come next because they must play off the cabinet finish. Contrast usually wins. Dark cabinets pair well with light counters and tile. Light cabinets can handle bolder surfaces.
Do not skip the tile direction choice. The same subway tile looks very different stacked, staggered, or set upright. Grout color matters just as much. Dark grout on white tile turns a quiet wall into a striking one.
Steps 5 Through 8: Palette, Appliances, Fixtures, Lighting
With the big surfaces set, the supporting decisions fall into place:
- Lock the color palette and finish selections so every later choice has a rulebook.
- Pick basic appliances first: range, refrigerator, and dishwasher.
- Then consider specialty pieces. Built-in coffee makers, steam ovens, modular cooktops, and hidden wine storage all exist if the budget allows.
- Choose sinks and faucets to finish the work zones.
- End with lighting and hardware. They are the jewelry of the kitchen.
The Plan in Action: Our Roslyn Kitchen

Here is how the order played out on a real project in Roslyn, Long Island. The floor tiles were existing and stayed, so the plan started from that fixed point.
Dark espresso oak shaker cabinets set the tone. Handmade white subway tile offset them, with imperfections that give the wall an organic elegance. Dark grout added striking contrast. Stainless steel appliances brought an upscale industrial feel. That look plays off the dark cabinets.
Two custom touches finished the room. A custom wine rack above the refrigerator added architectural interest and put a typically useless cabinet zone to work. Then came the pop of color, one of Robyn’s trademarks. The clients loved red, so custom red bar stools from Design Master went in, under matte gold lights from Visual Comfort.
The result got noticed. Long Island Press featured this kitchen in a June 2019 piece called “Making Bold Statements.”
One Decision Makes the Rest Easier
Each step above gets simpler with a pro guiding the order, the budget, and the sources. If the list still feels overwhelming, a Long Island kitchen designer can walk you through it decision by decision.
Frequently Asked Questions
Where do I start when planning a kitchen design?
Start with the layout. The positions of the island, sink, and range control how the kitchen functions. Every other decision fits inside that plan.
What decisions go into a kitchen design?
The core list covers layout, cabinetry, countertops, tile, backsplash orientation, color palette, appliances, plumbing fixtures, lighting, and hardware. Specialty appliances and custom storage add more choices.
Should I pick cabinets or countertops first?
Pick cabinets first. They set the tone and take the biggest share of the budget. Countertops and tile then get chosen to work with the cabinet finish.
When should I choose kitchen lighting?
Choose lighting near the end, after the palette and finishes are locked. Lighting and hardware act like jewelry. They contrast or complement everything already in place.
What kitchen styles should I consider?
Most kitchens land in one of three lanes: trendy, ultra-modern, or timeless and classic. Pick the lane before picking products so every decision supports the same look.
About the Author

Robyn Baumgarten
Founder & Principal Designer•Interiors by Just Design
Robyn is the visionary behind Interiors by Just Design, bringing decades of experience and an impeccable eye for detail to every project. Her signature approach centers on casual elegance, timeless, classic pieces layered with texture, light, and the natural materials that define refined coastal living across Long Island and the Hamptons.